Scottsdale, Arizona

Sold October 2026

11916 N 81st St

$1,900,000

3Beds
3.5Baths
2,932Sq ft
0.18Acre lot

The property

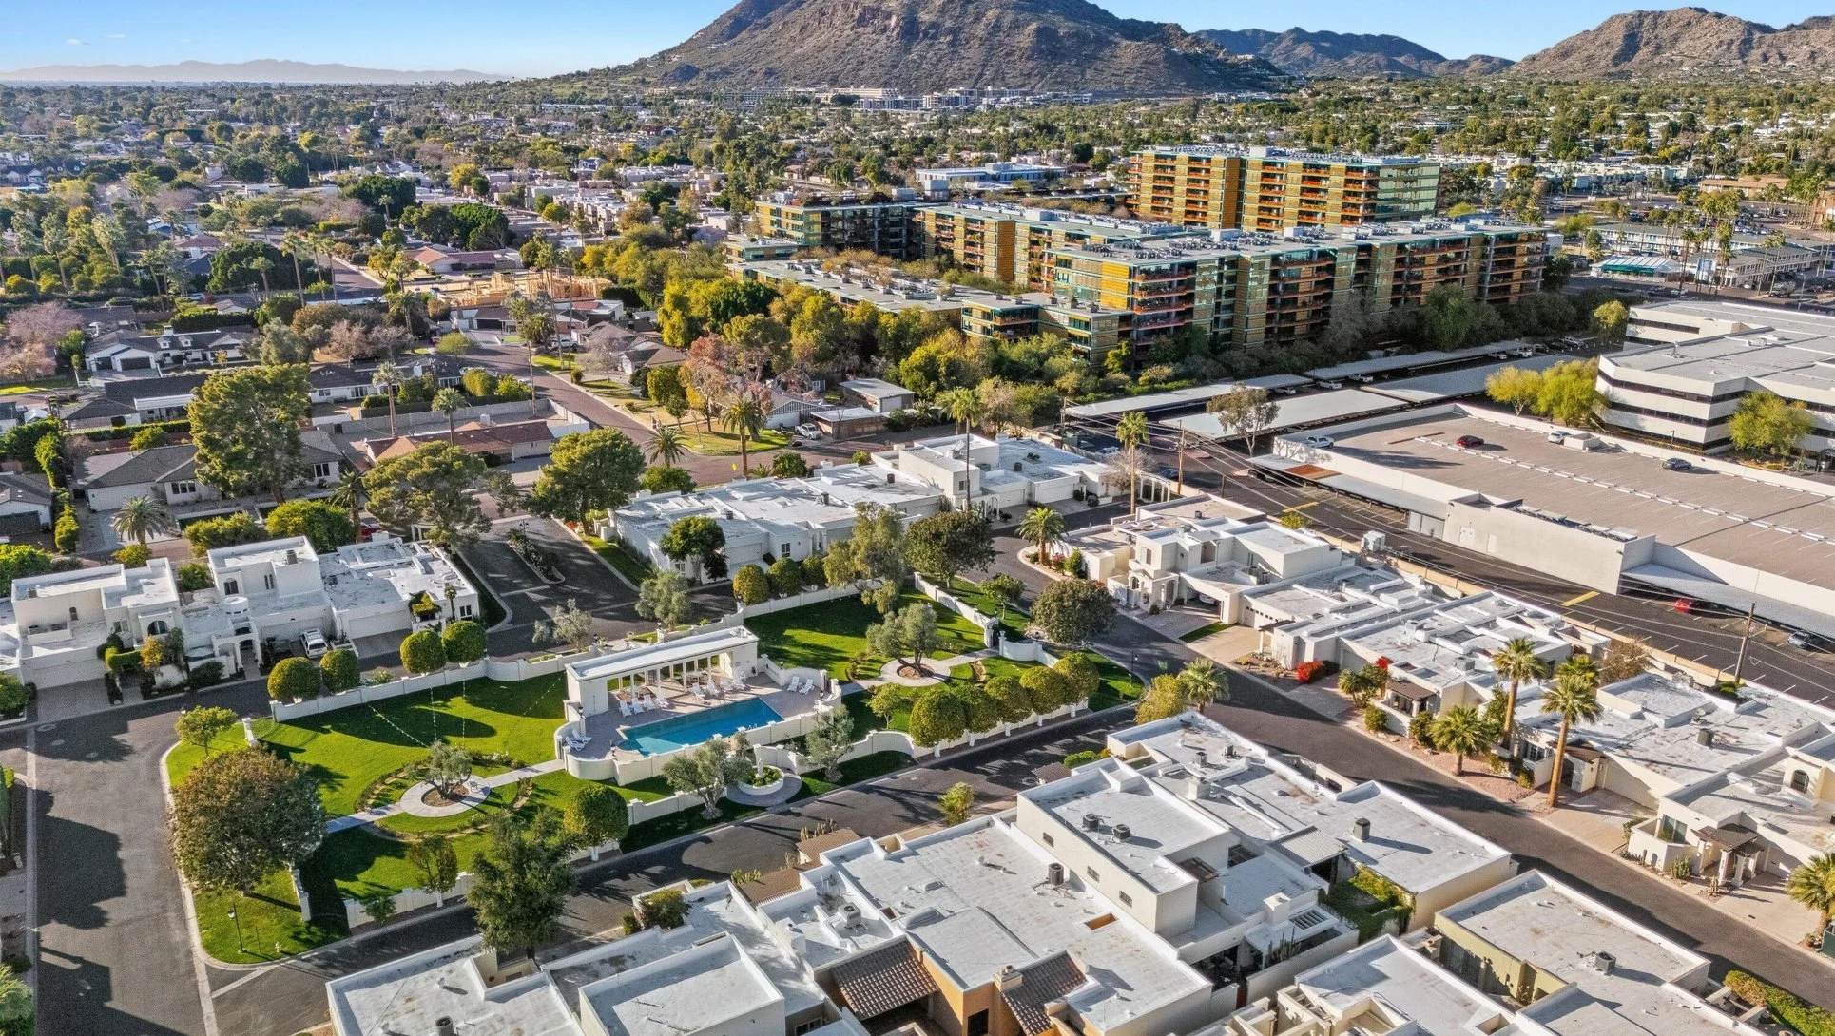
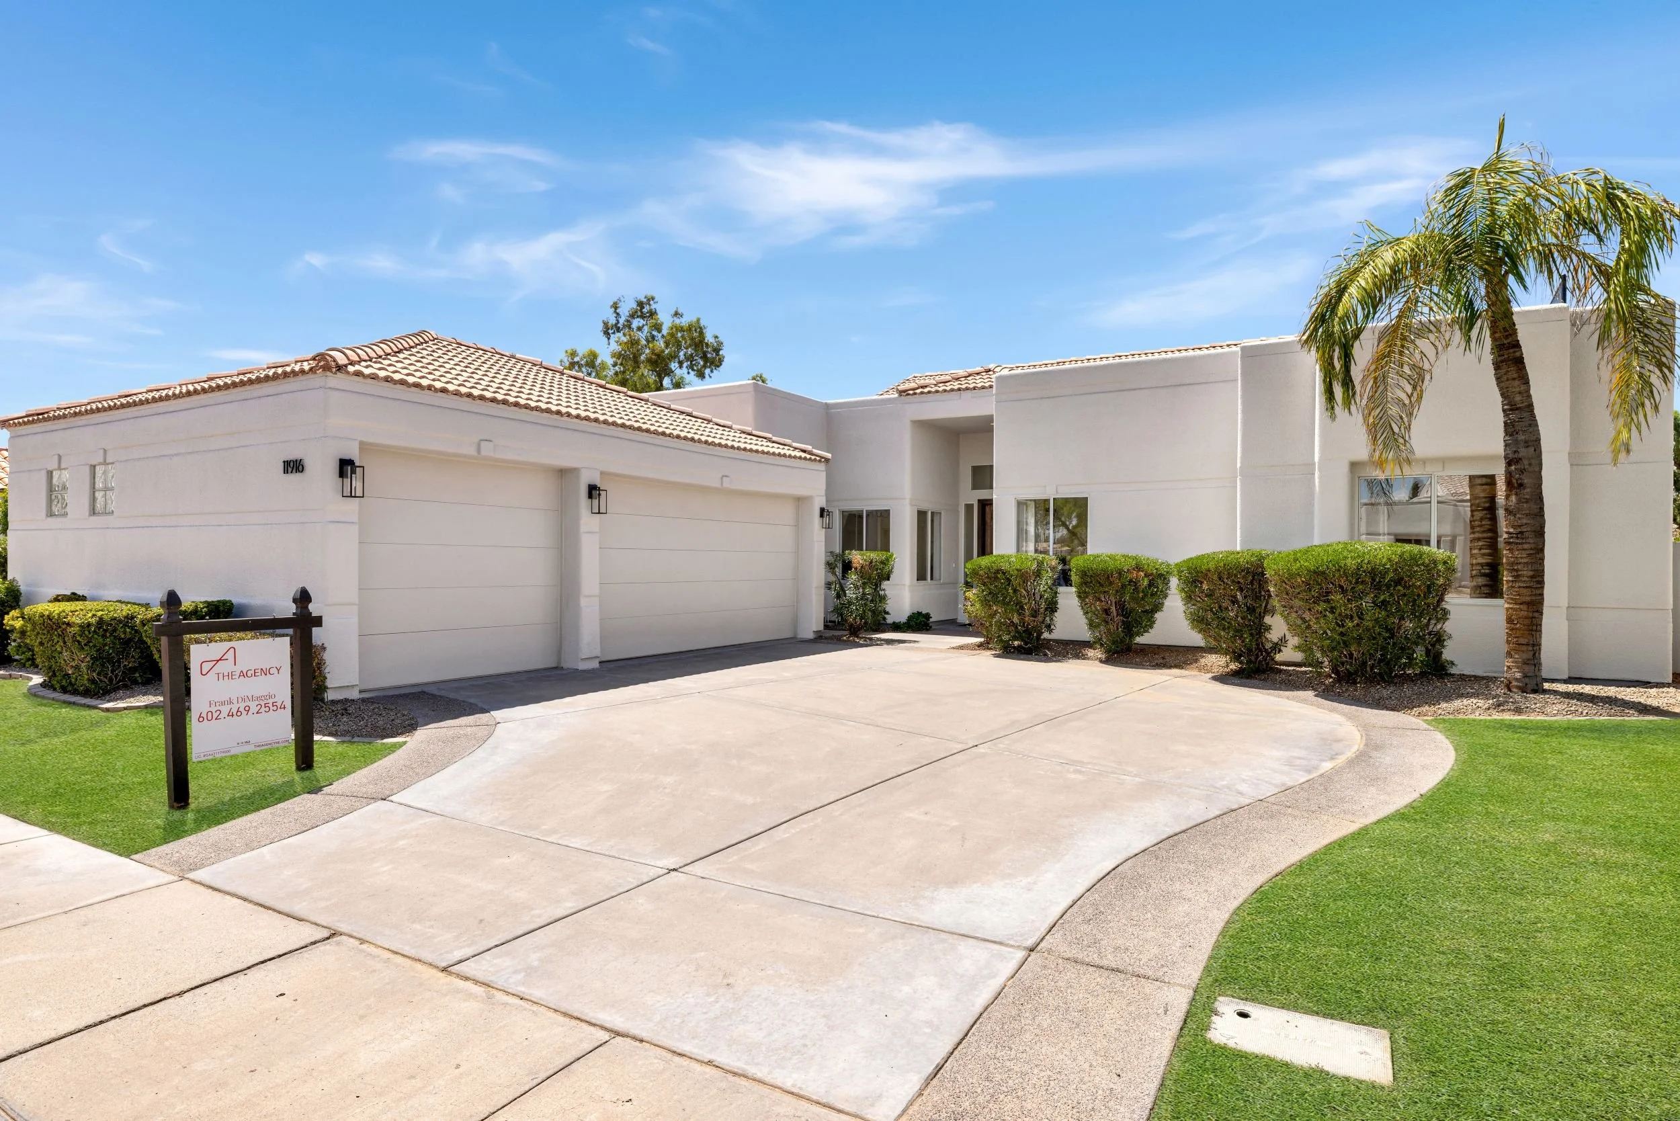
MDF Development rebuilt this one with Lauren Wallace on design. New cabinetry, countertops, flooring, plumbing, and electrical, plus a new roof and new AC units. Built in 1992 and reworked completely inside. The split plan gives every bedroom its own bath, and there is a three car garage, which is hard to find in Scottsdale Country Club. Single level, no interior steps. The great room opens to the pool with the golf course past it.

Listed by Frank DiMaggio and Cody Wolfe

Floor plan · tap to expand

01

Great room
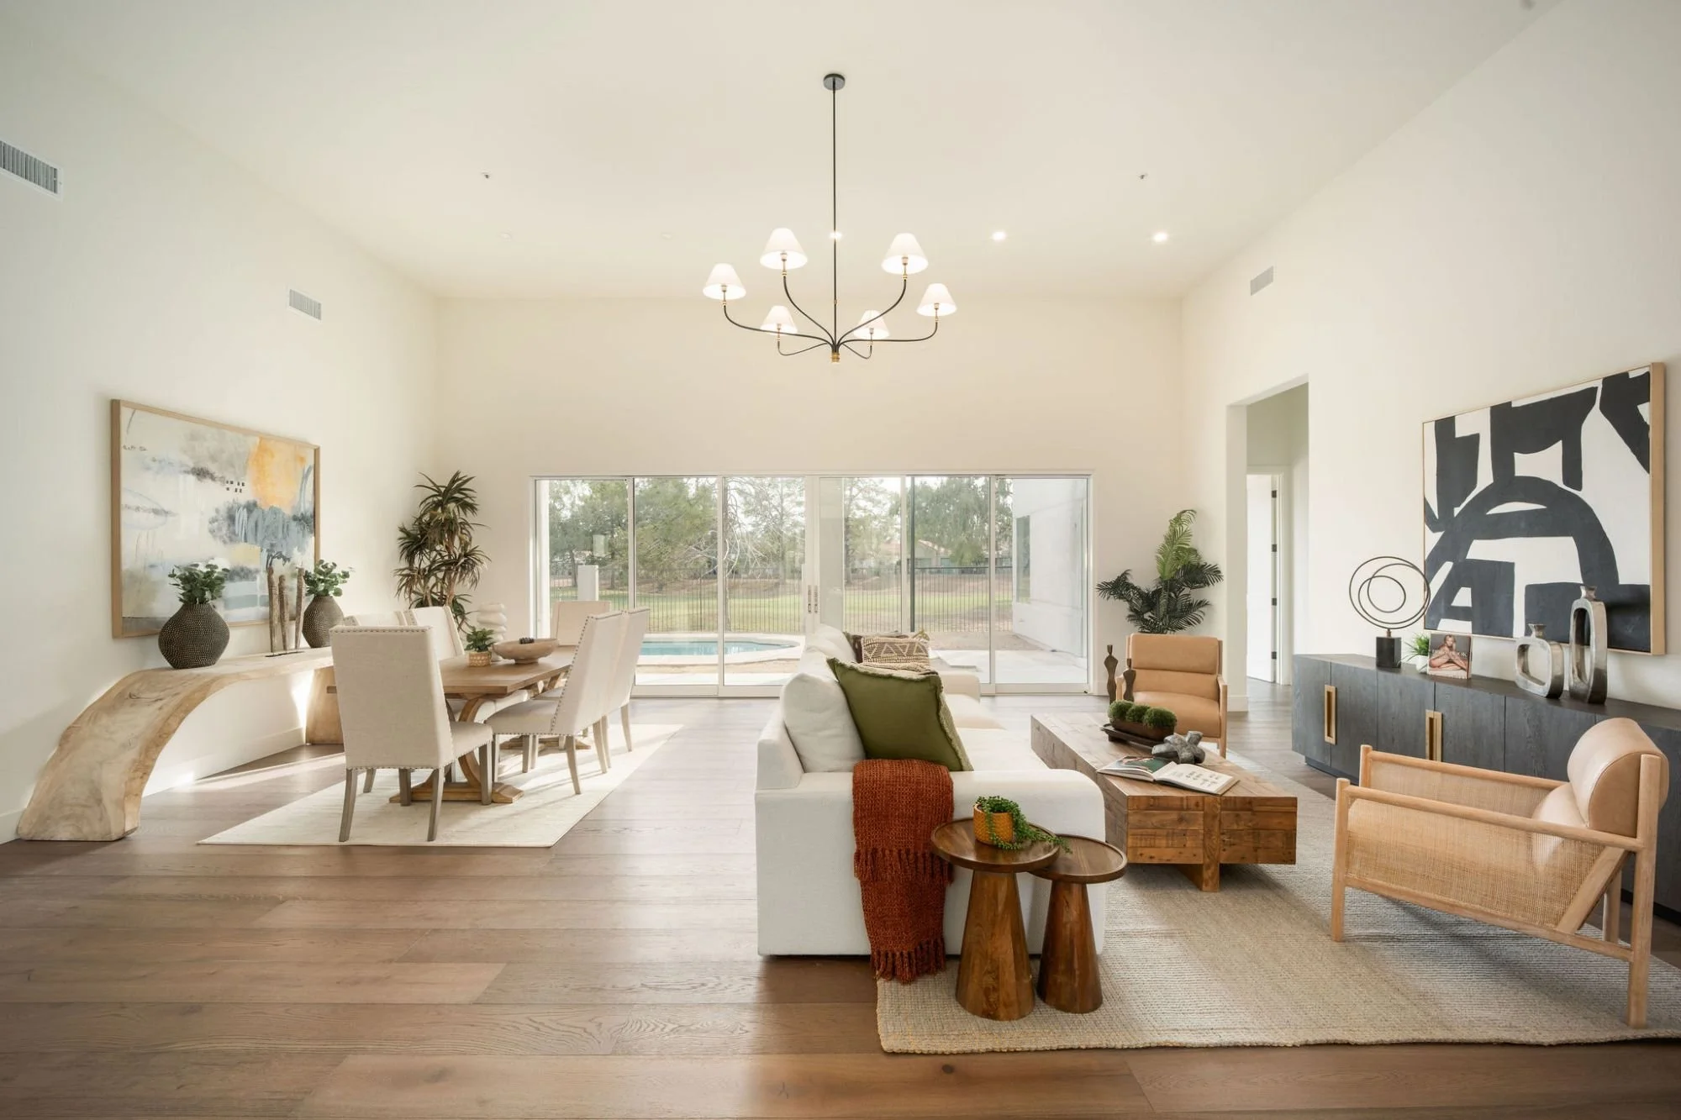
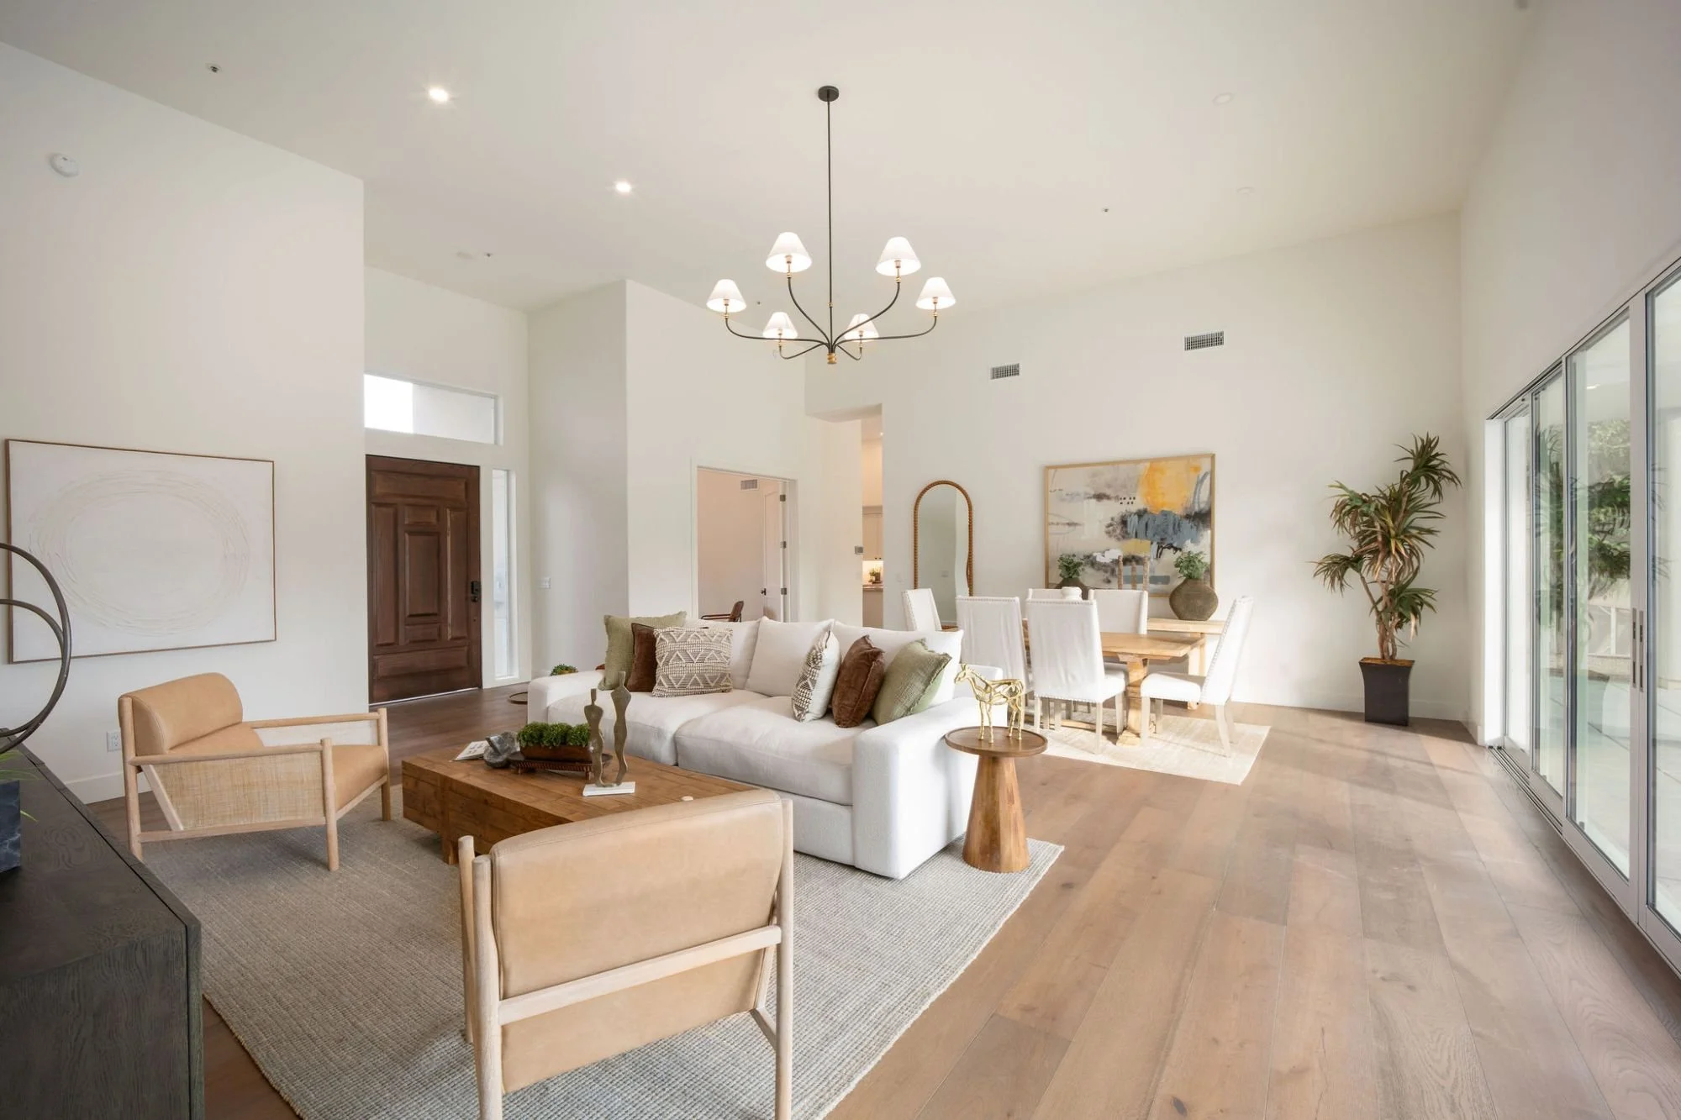
A spacious living and dining area with white walls and wooden flooring, decorated with modern furniture, plants, and artwork, illuminated by natural light from large sliding glass doors leading to an outdoor area.
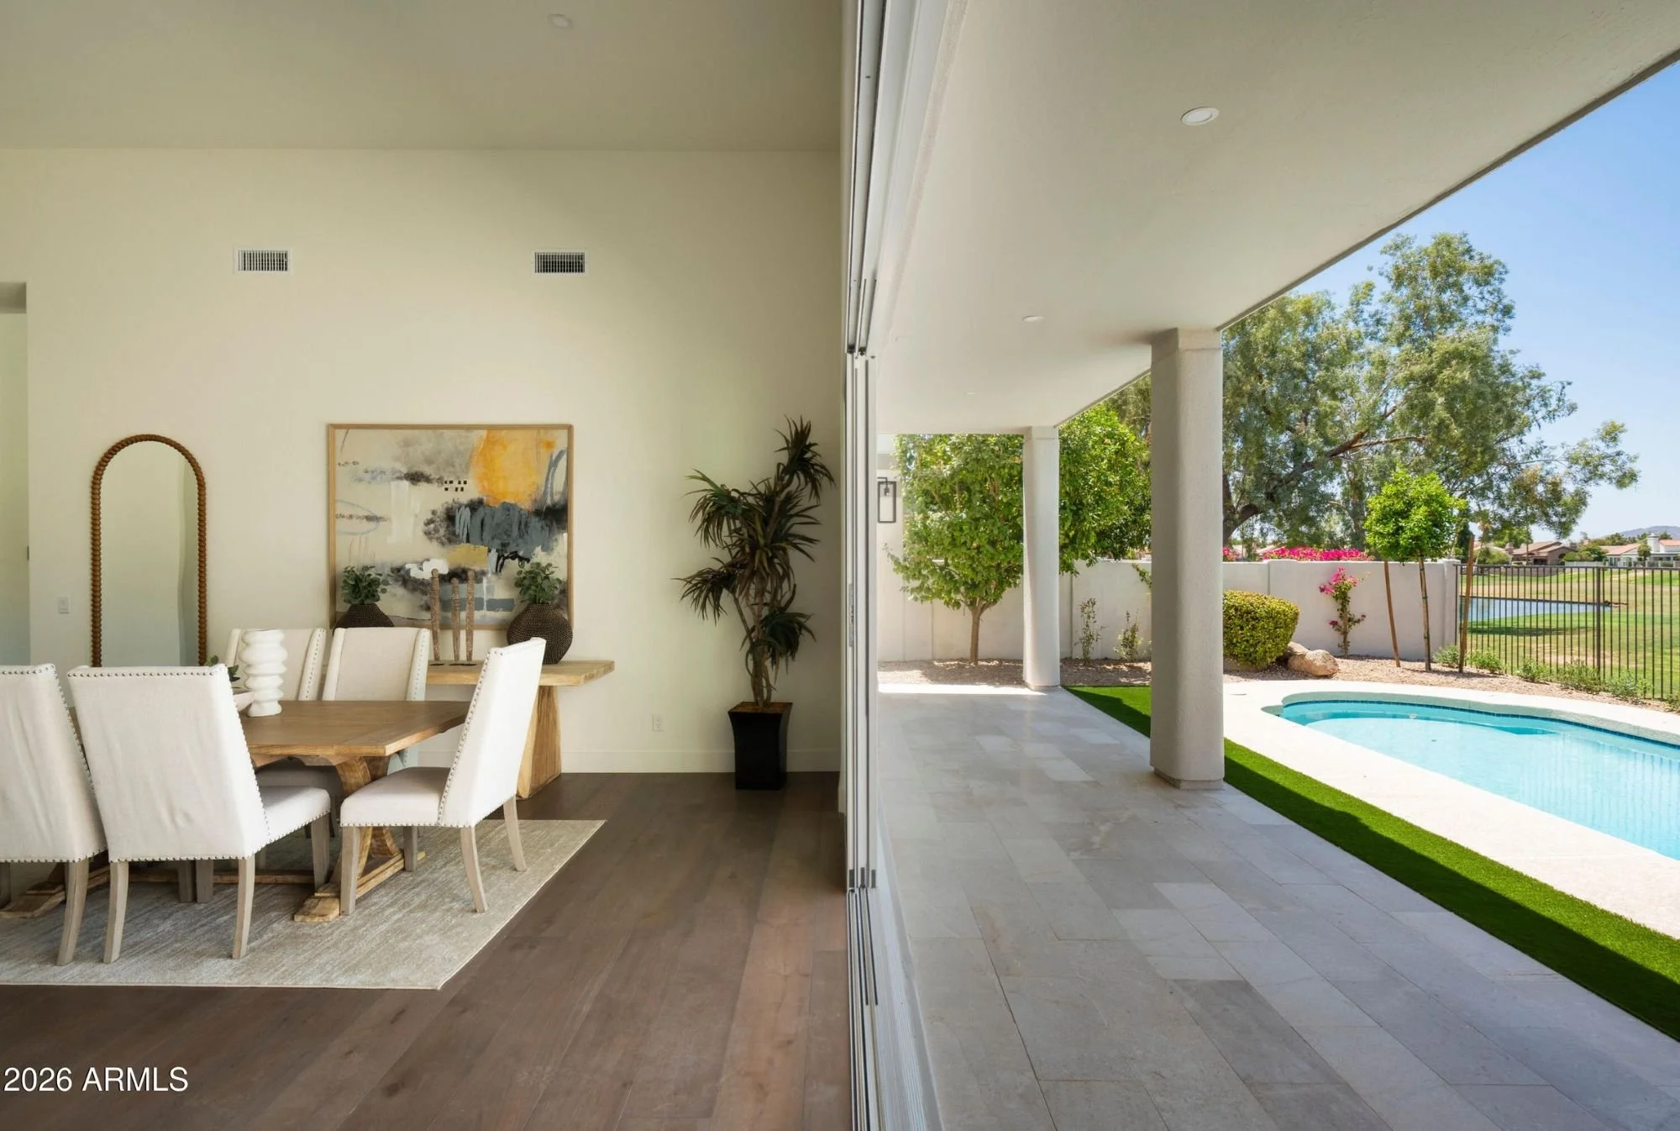
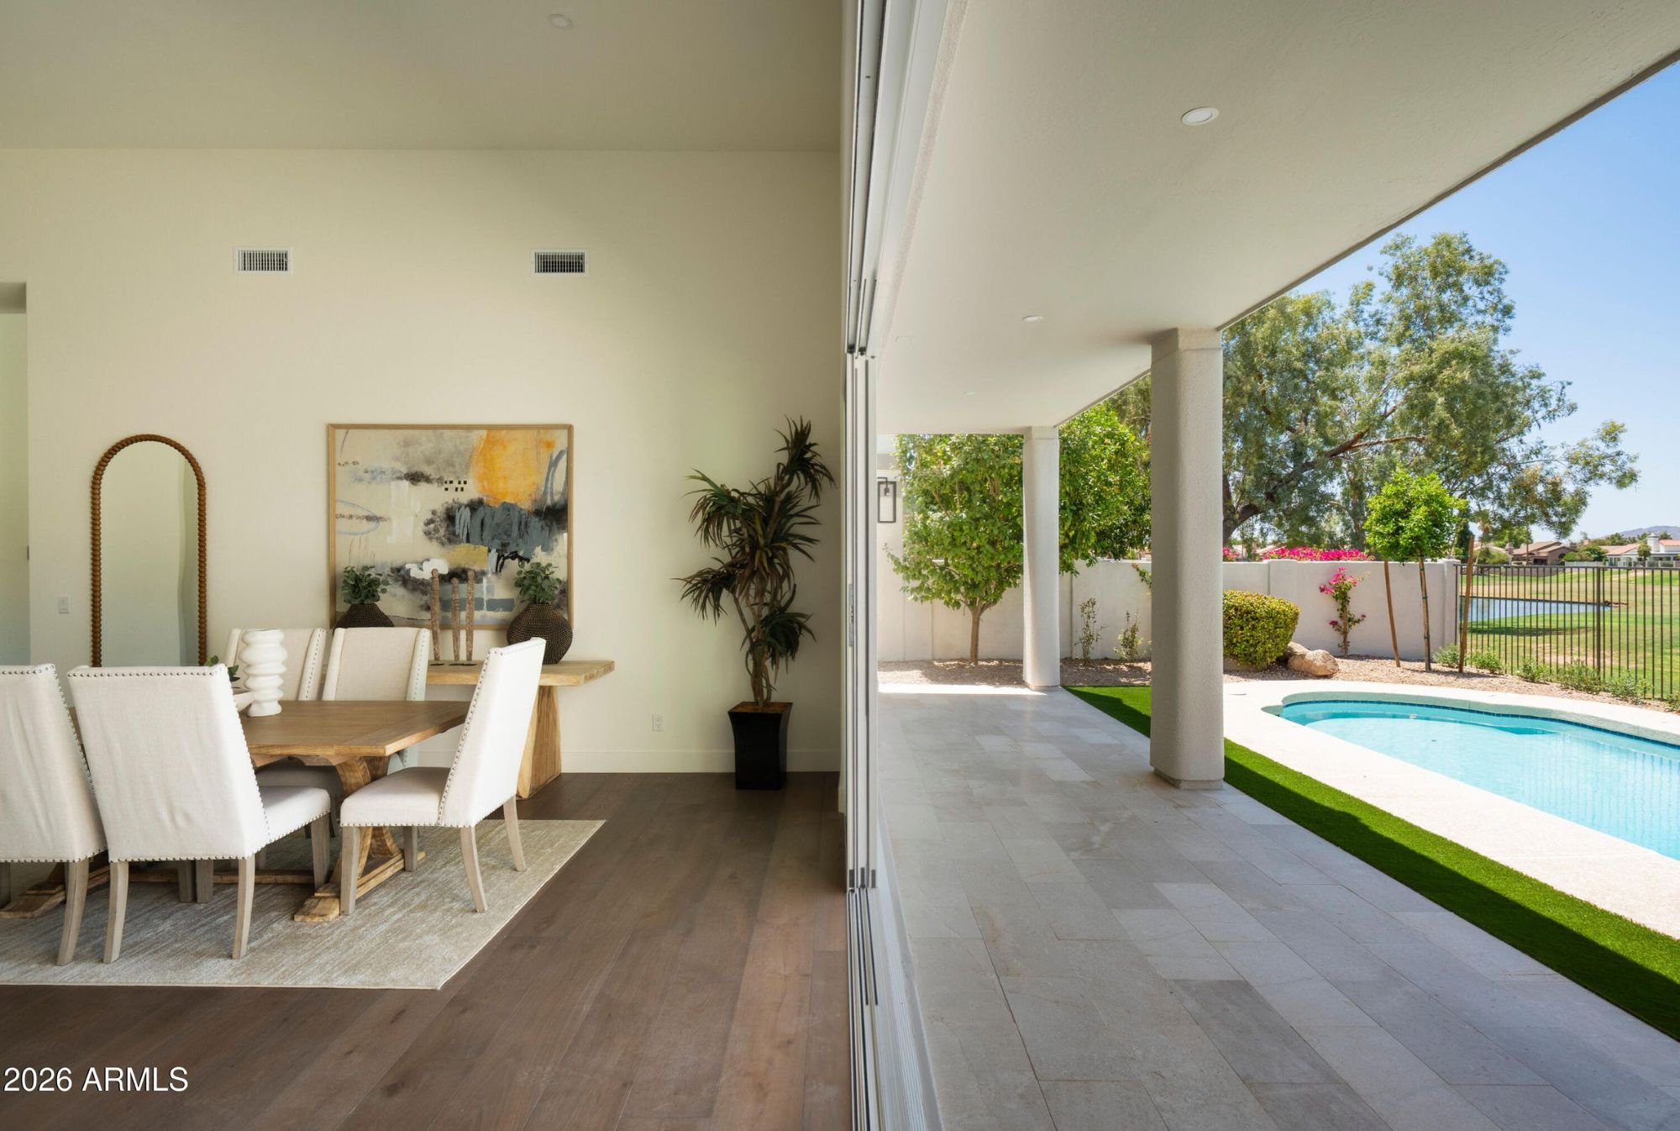
Open sliding glass door showing a dining room with a wooden table and white chairs inside, and a backyard with a swimming pool, trees, and a fence outside.
Living room with white sofa, beige armchairs, wooden coffee table, artwork, large mirror, potted plant, and glass sliding door.
02

Kitchen

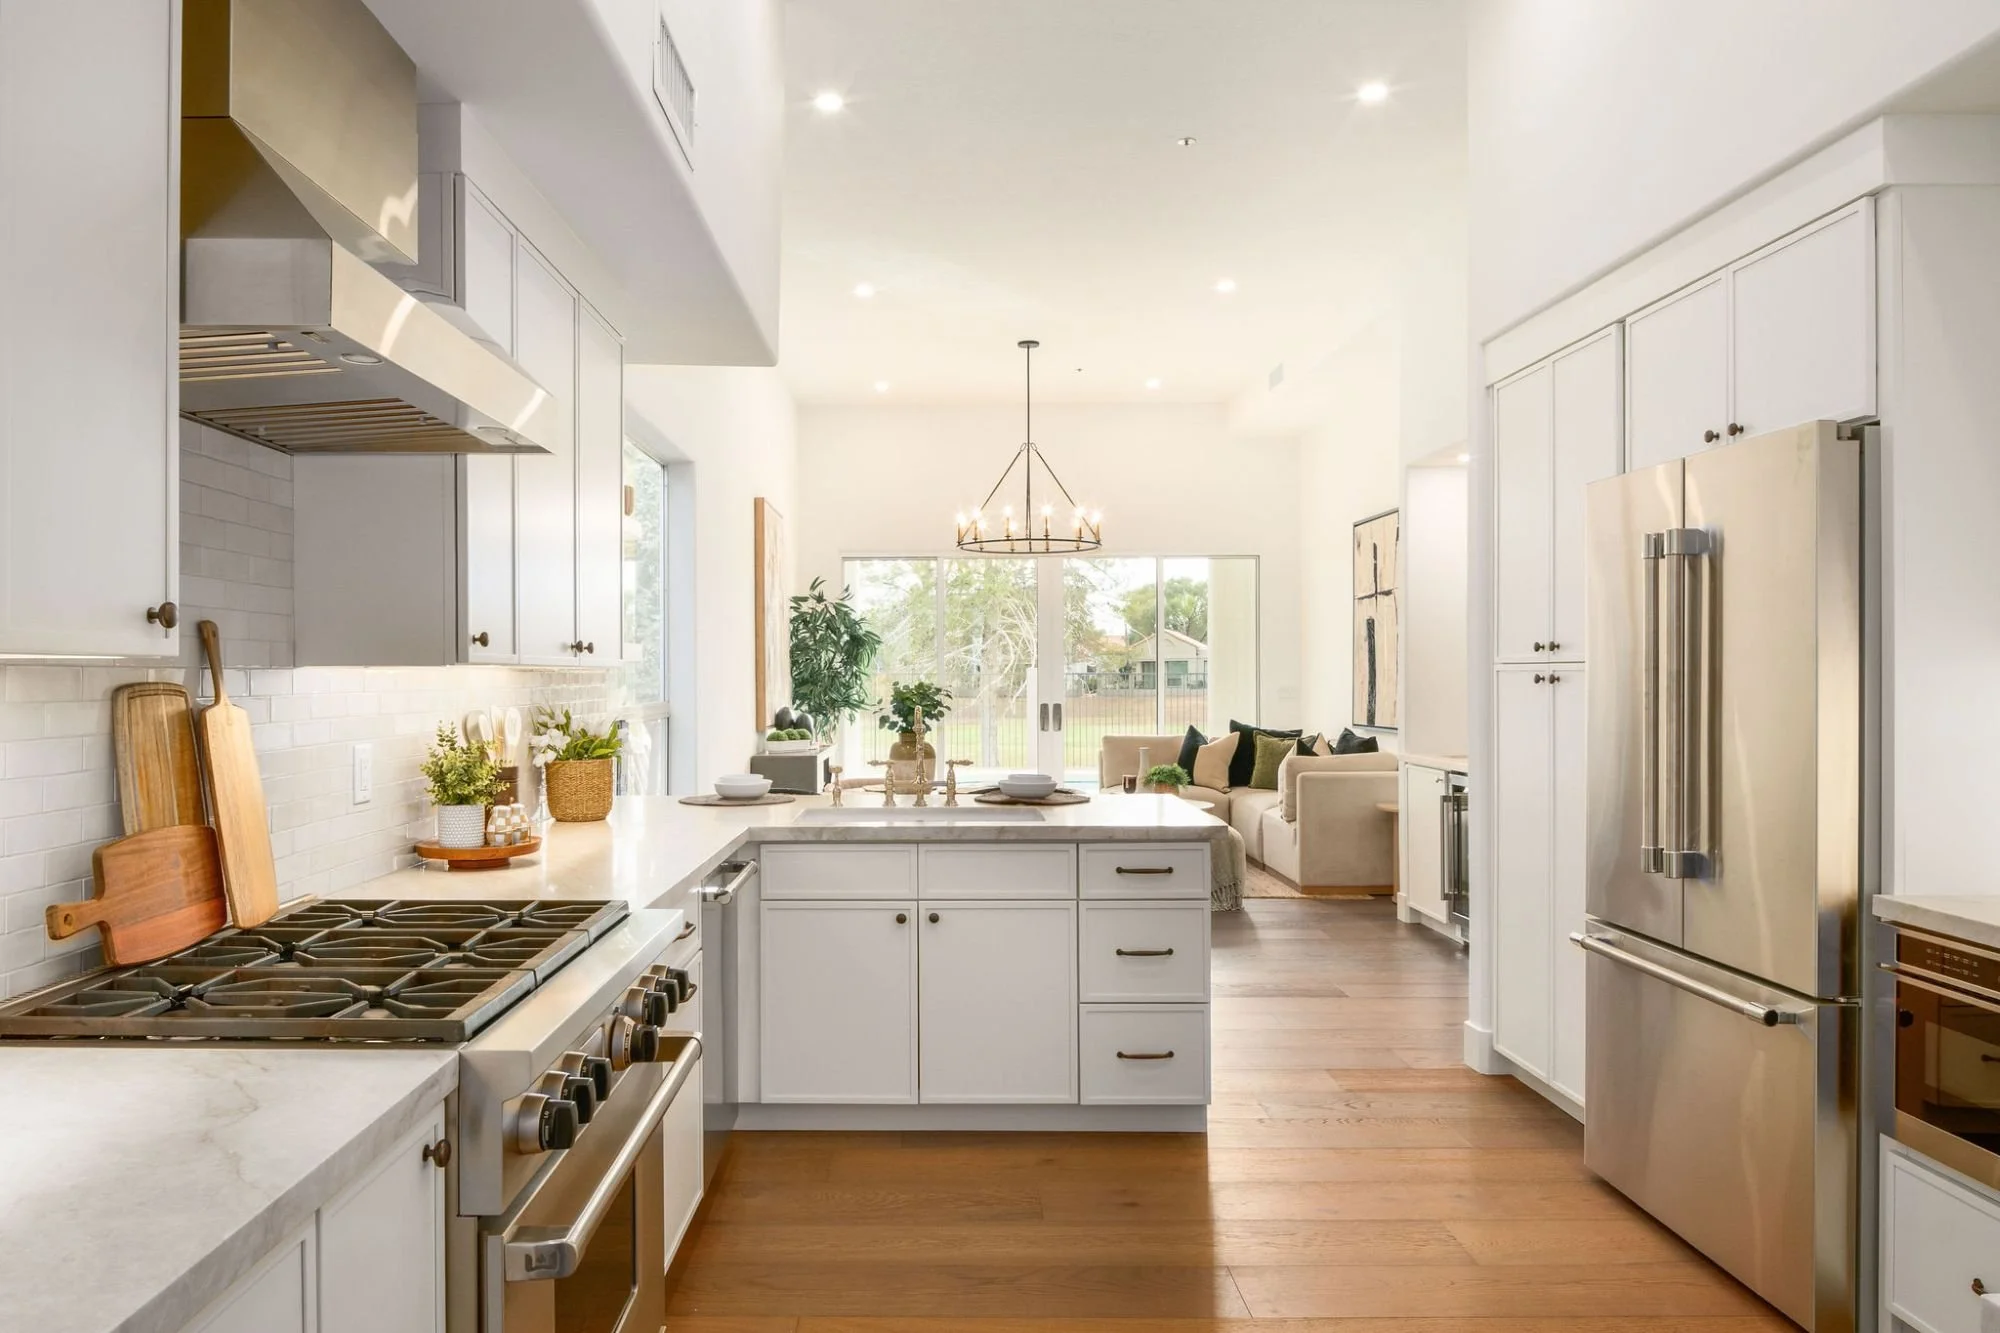
Bright, open kitchen with white cabinets, marble countertops, and stainless steel appliances, overlooking a living area with large windows and a chandelier.
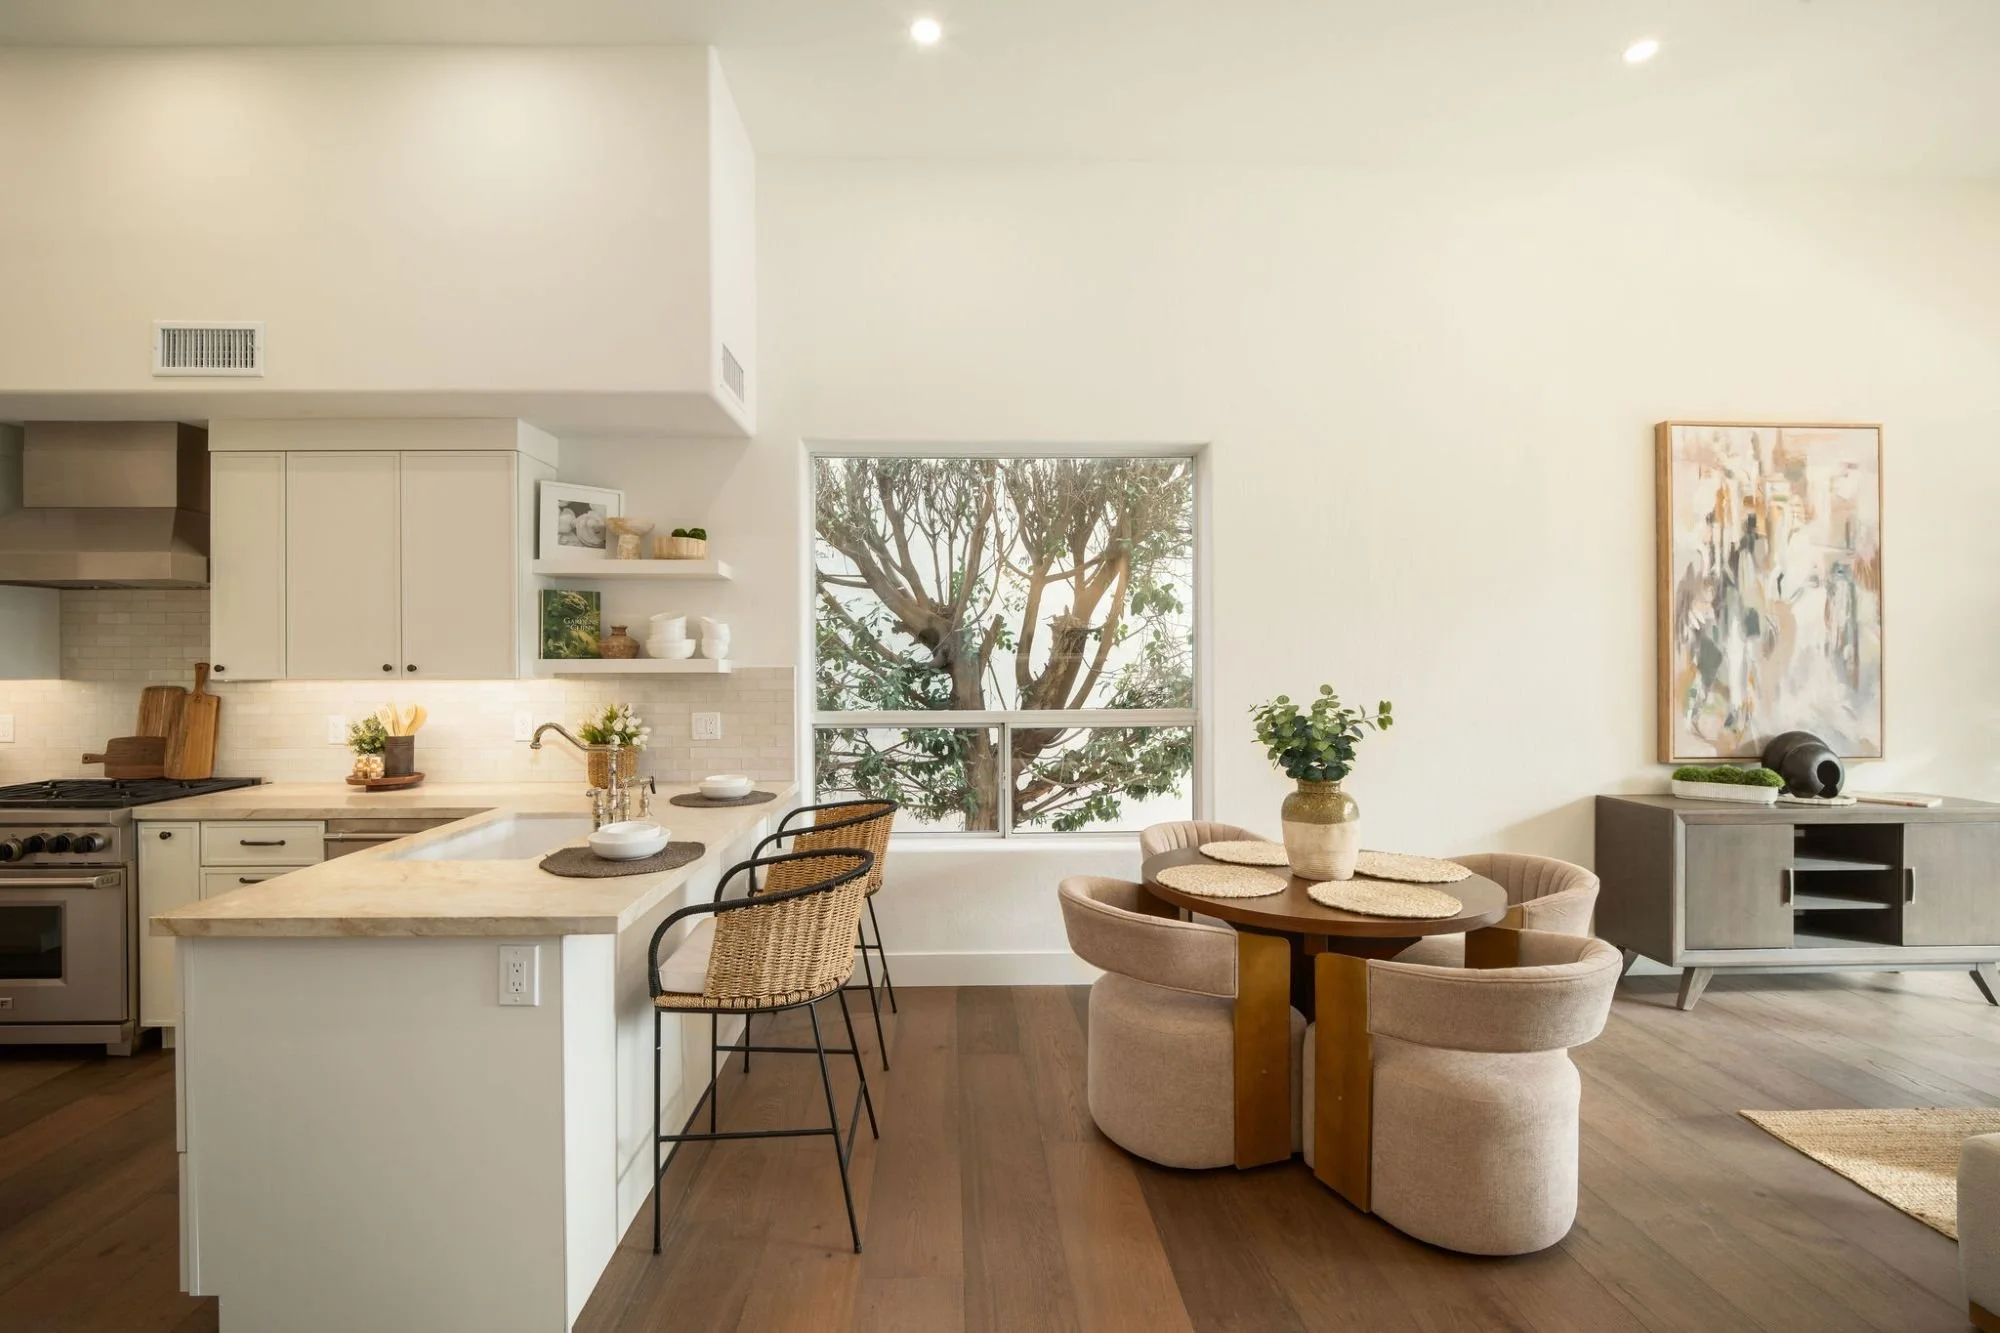
Open concept kitchen and dining area with white cabinetry, beige countertops, a round wooden dining table with four chairs, and beige armchairs, a large window showing trees outside, and abstract artwork on the wall.
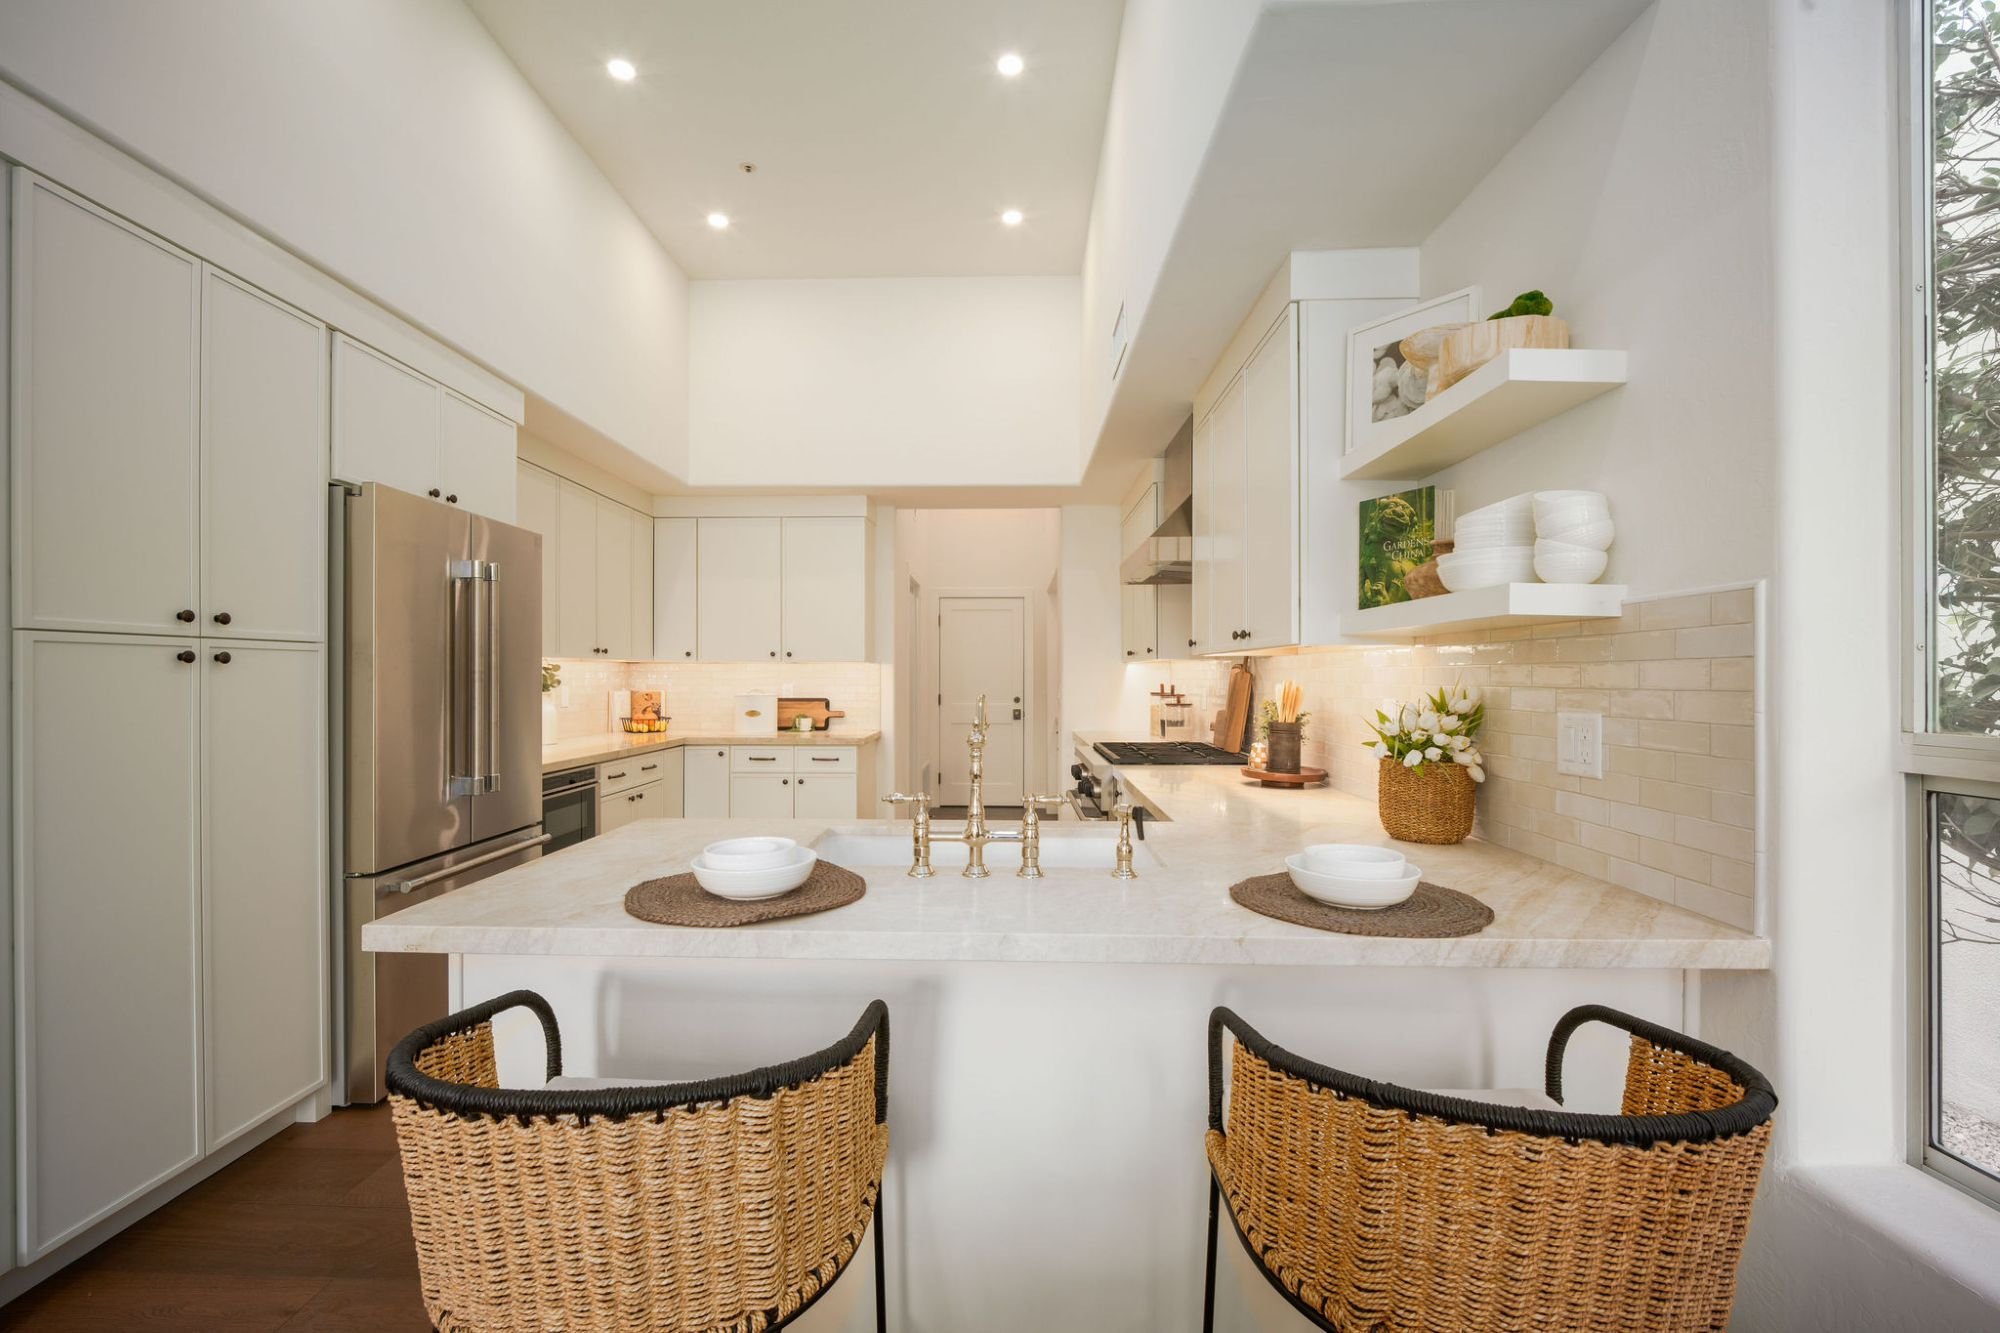
Modern white kitchen with island, wicker chairs, open shelves with dishes, and stainless steel appliances.
03

Primary suite

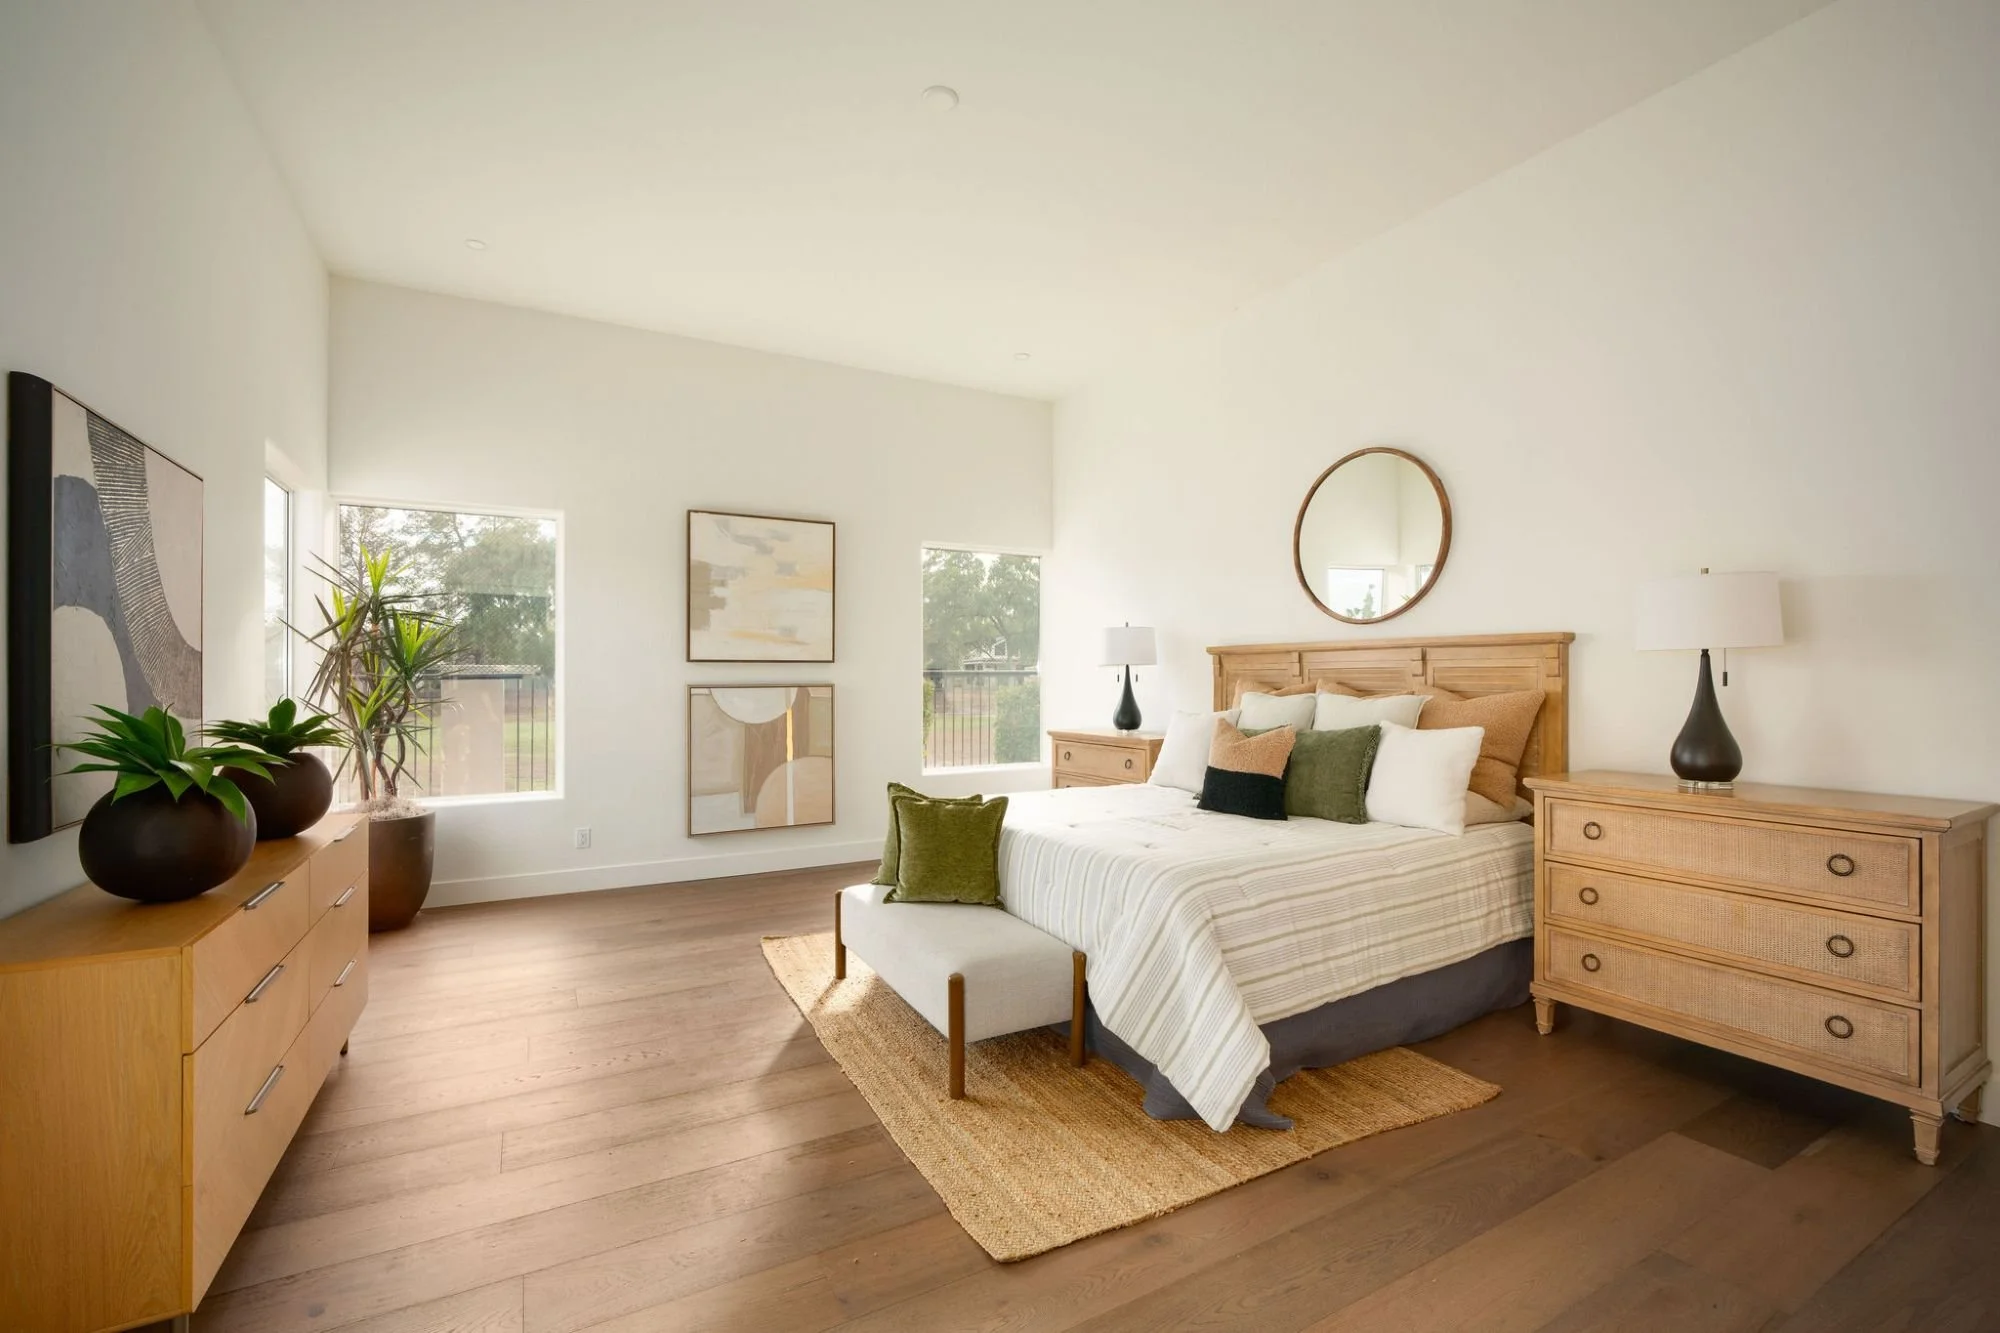
A bedroom with beige and light wood furniture, green and neutral throw pillows on the bed, and large windows with a view of trees outside.
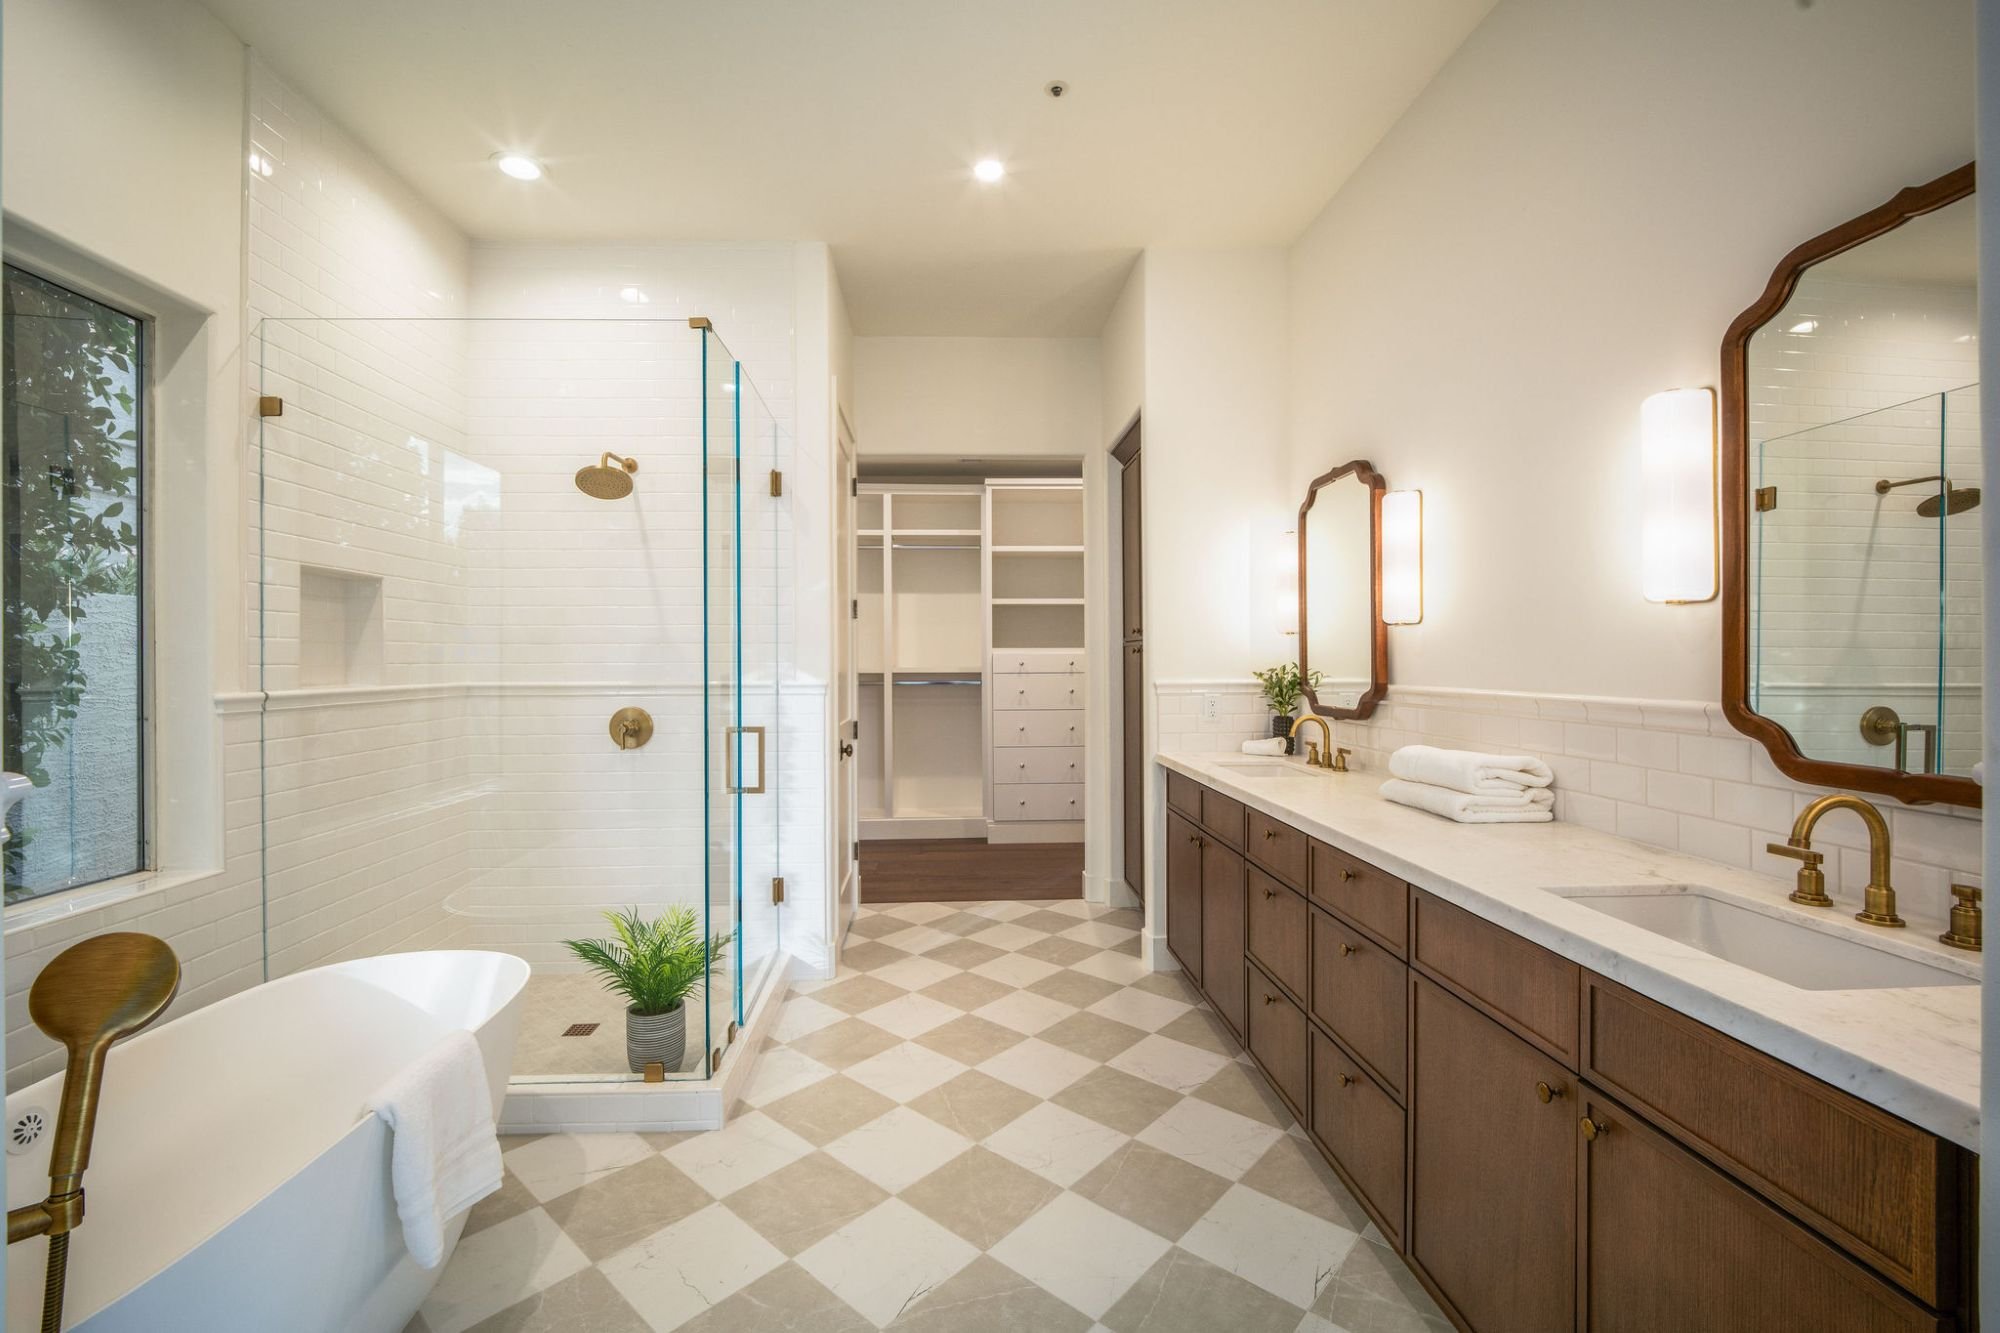
A spacious bathroom featuring a white bathtub with a towel draped over the edge, a glass-enclosed shower with gold fixtures, a double sink vanity with a marble countertop, large mirrors with wooden frames, wall-mounted light fixtures, a patterned floor with beige and white tiles, a window with greenery outside, and an open closet with shelves and drawers.
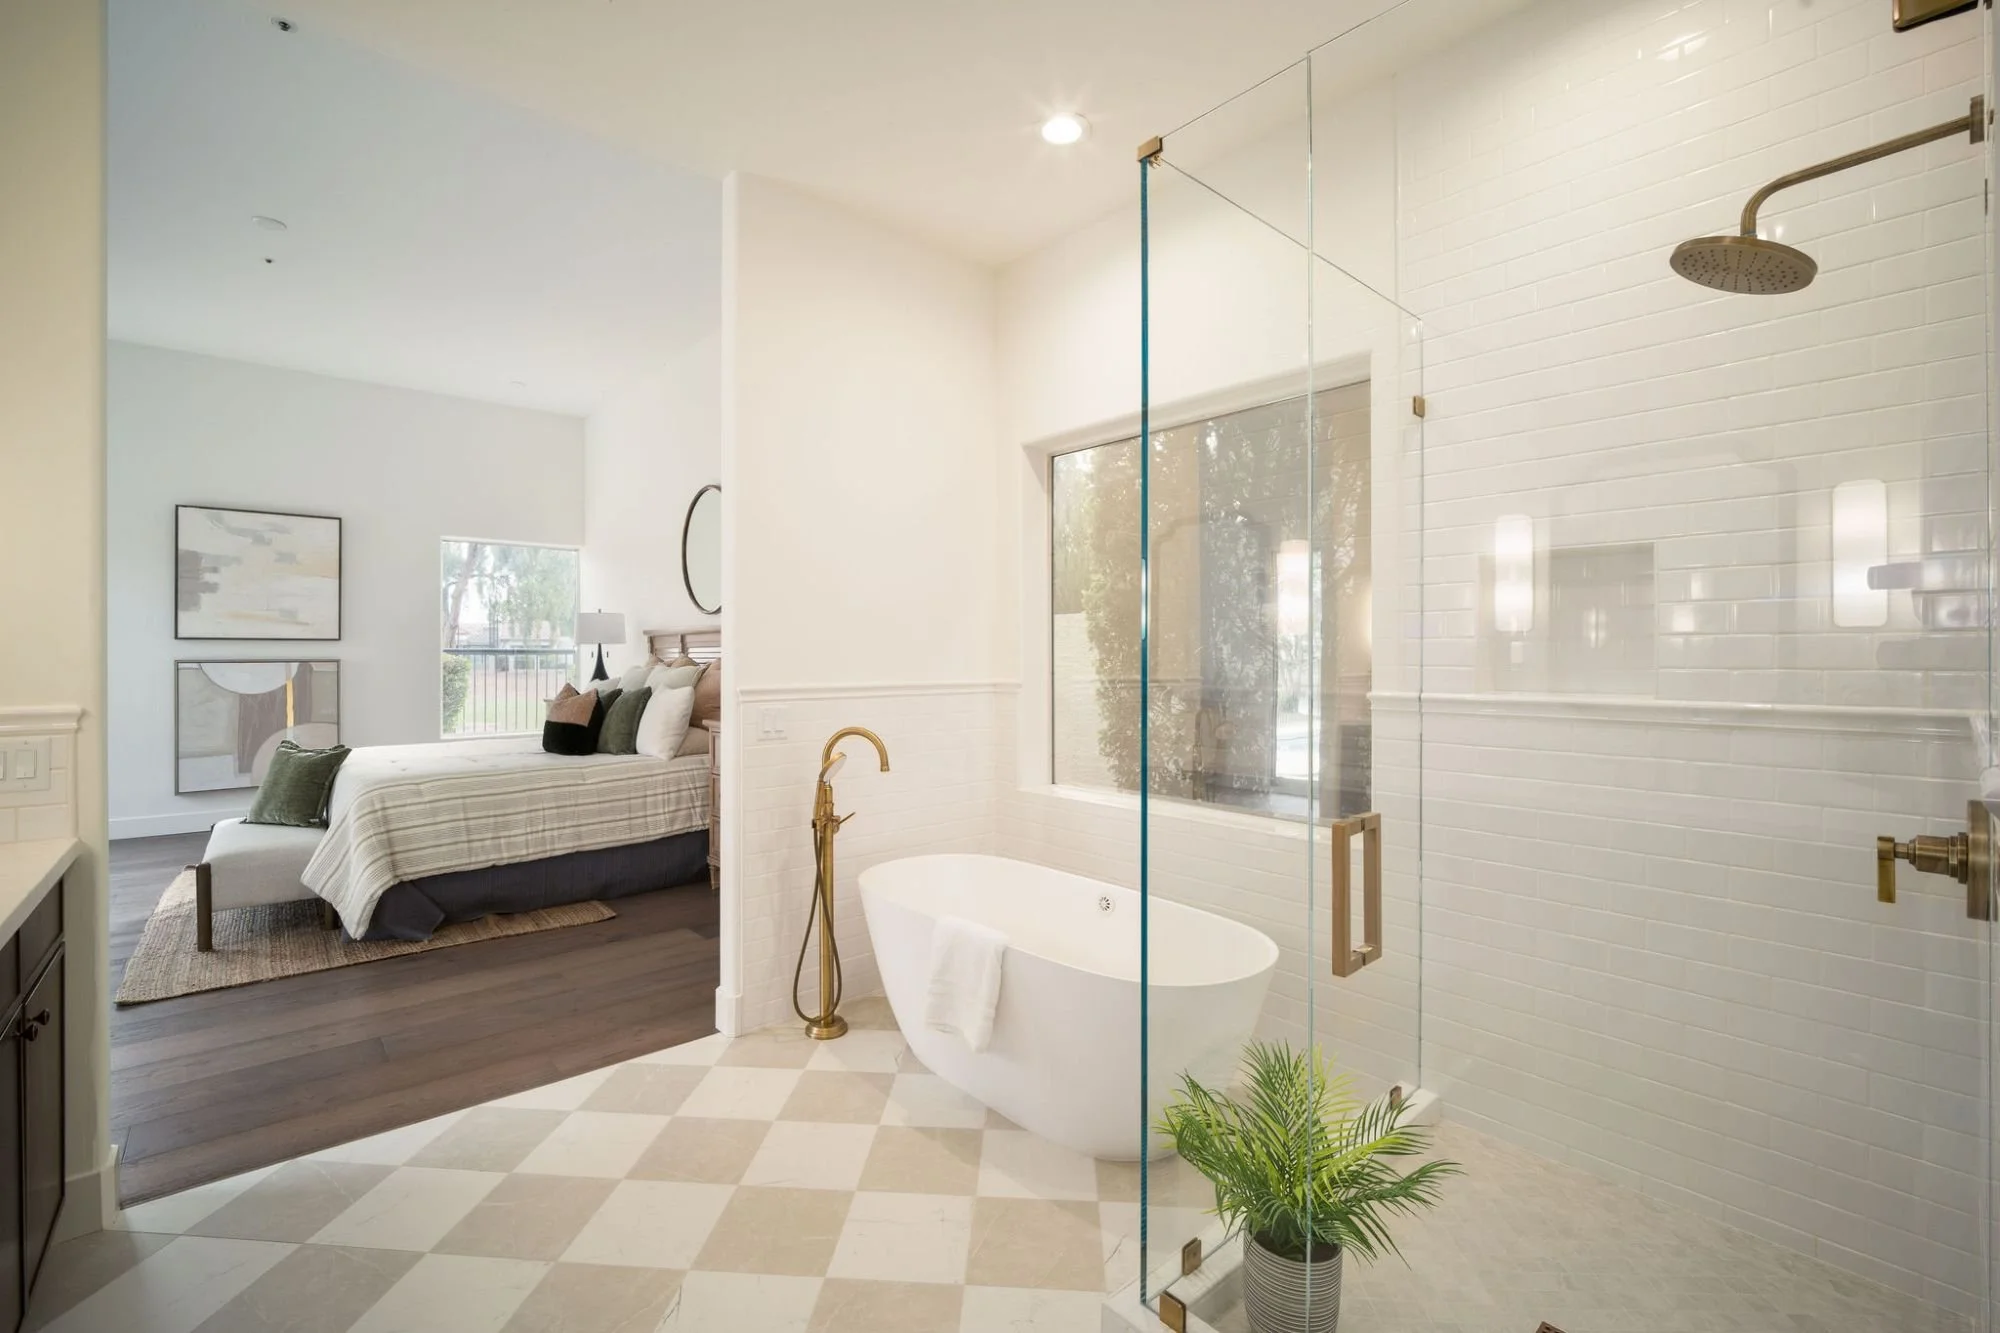
Bathroom with glass shower enclosure, freestanding bathtub with a gold faucet, and a small potted plant on a checkered tile floor. Adjacent bedroom with a bed, pillows, and framed artwork on the wall.
04

Grounds

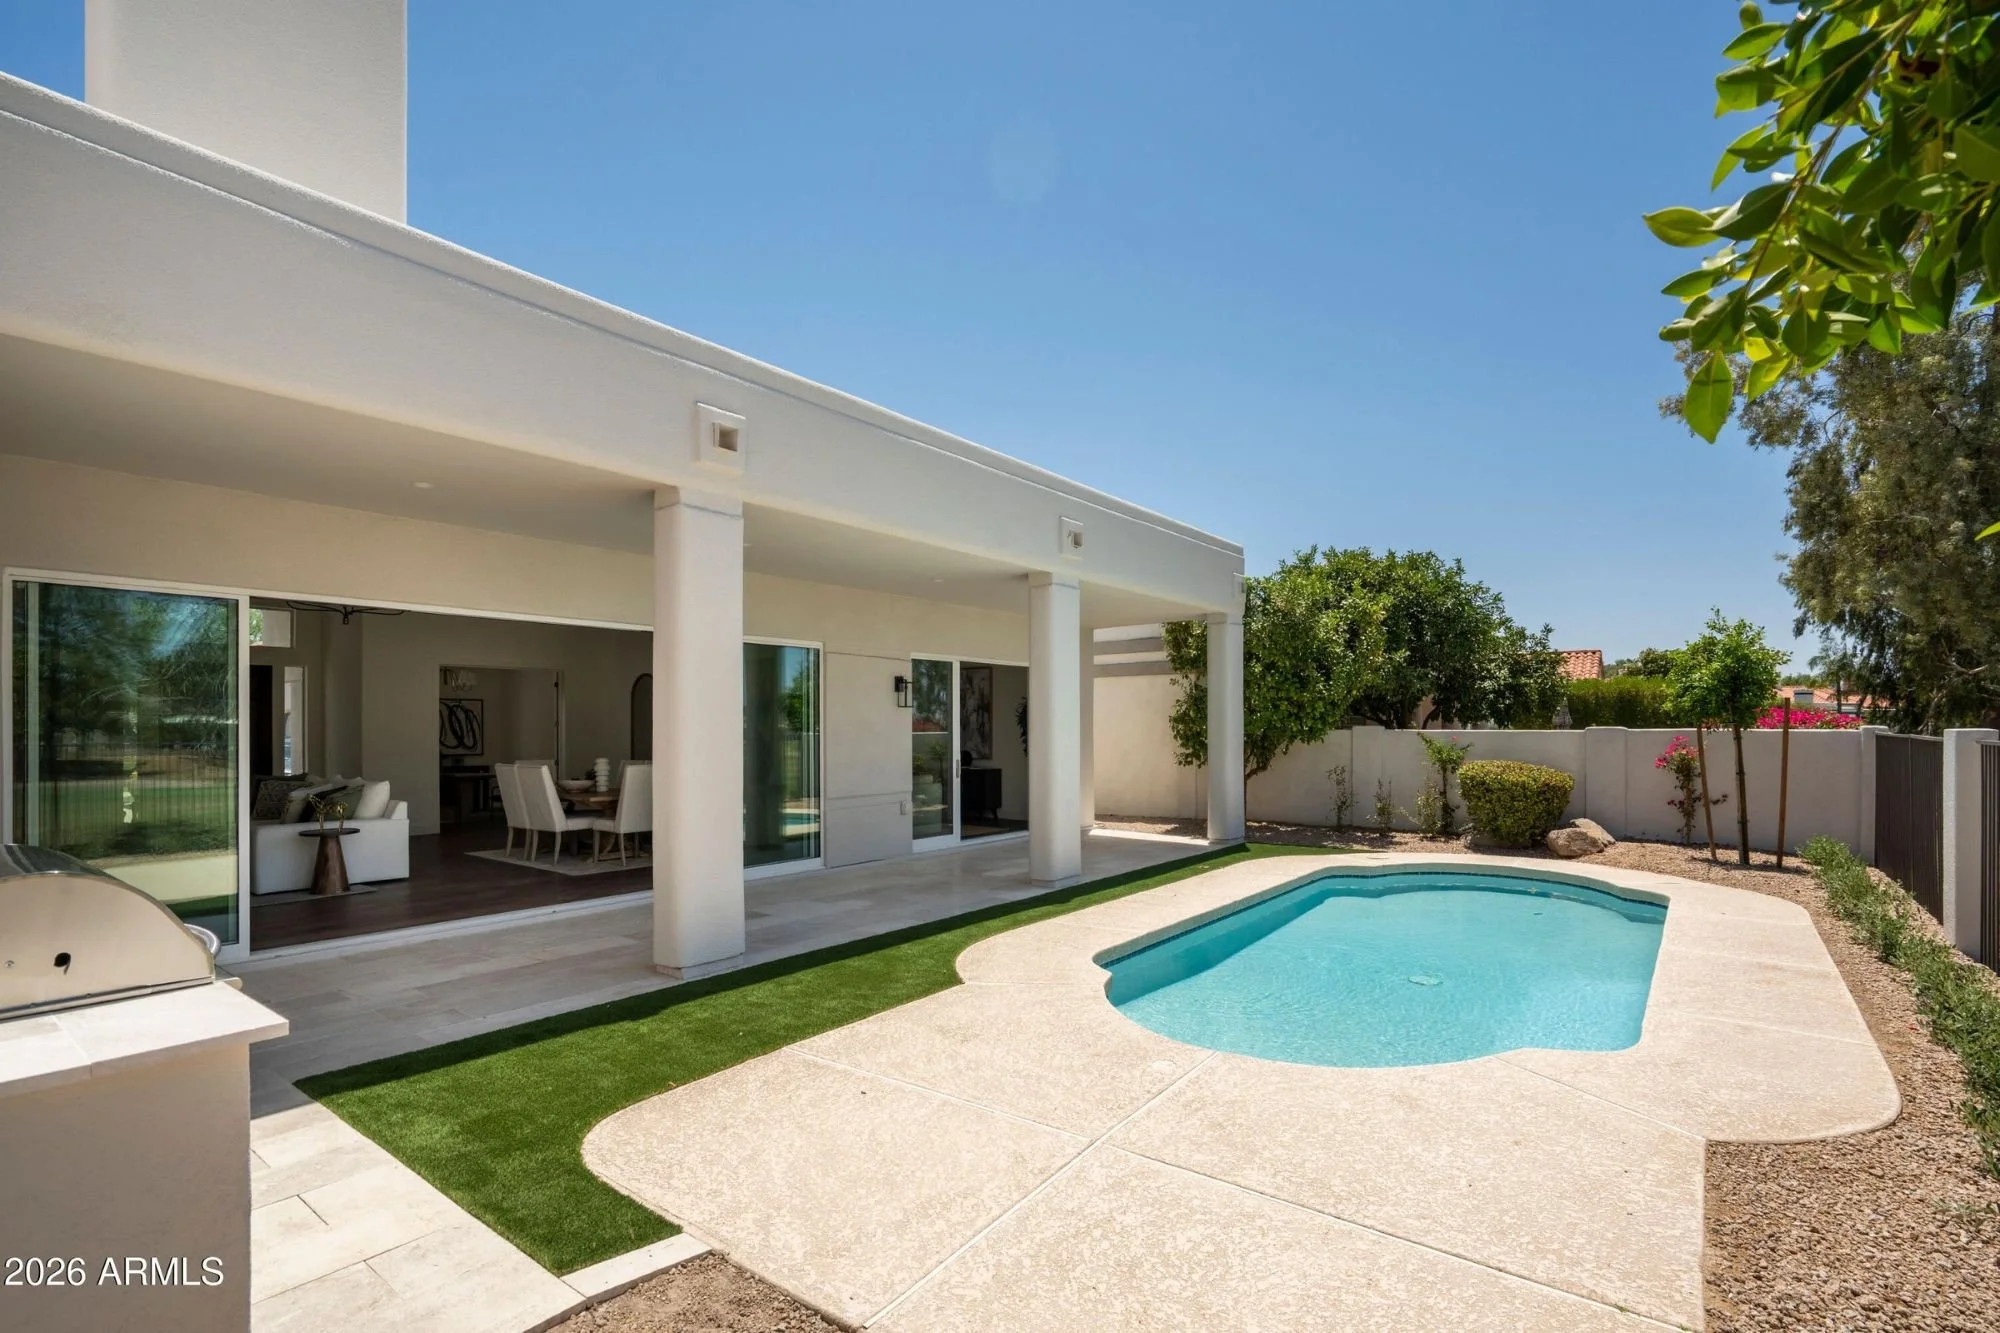
Modern backyard with a swimming pool, patio, outdoor dining area, and lush greenery surrounding a white house with large glass doors.
Inside view of a dining room with white chairs around a wooden table, artwork on the wall, and a large mirror, leading to an outdoor patio with a swimming pool, green grass, trees, and a clear blue sky.
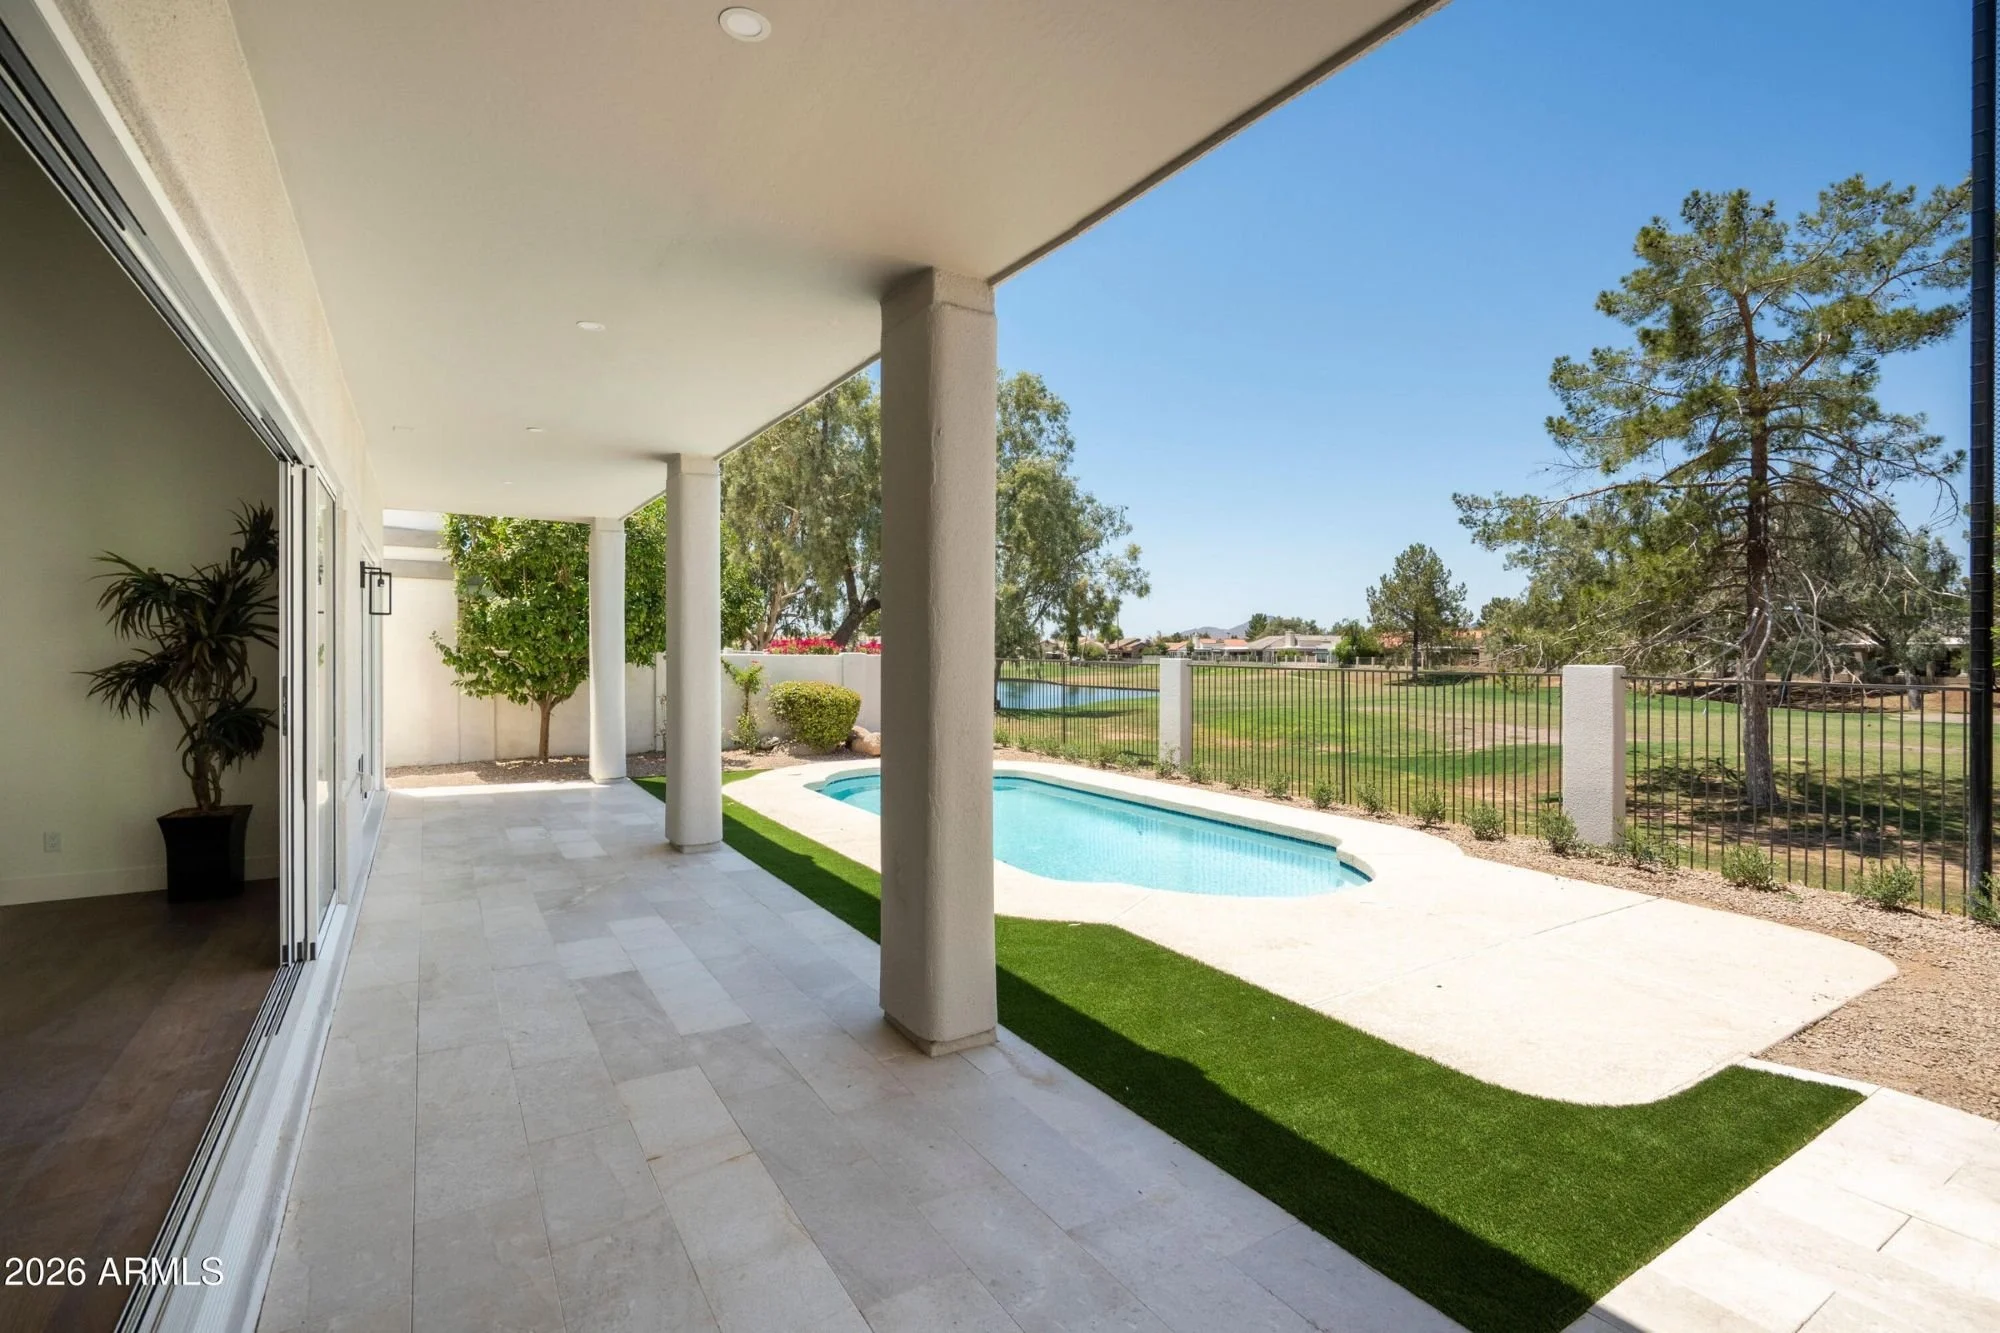
Covered patio with columns overlooking a backyard with a pool, green lawn, trees, and a fenced perimeter under a clear blue sky.
05

The rest

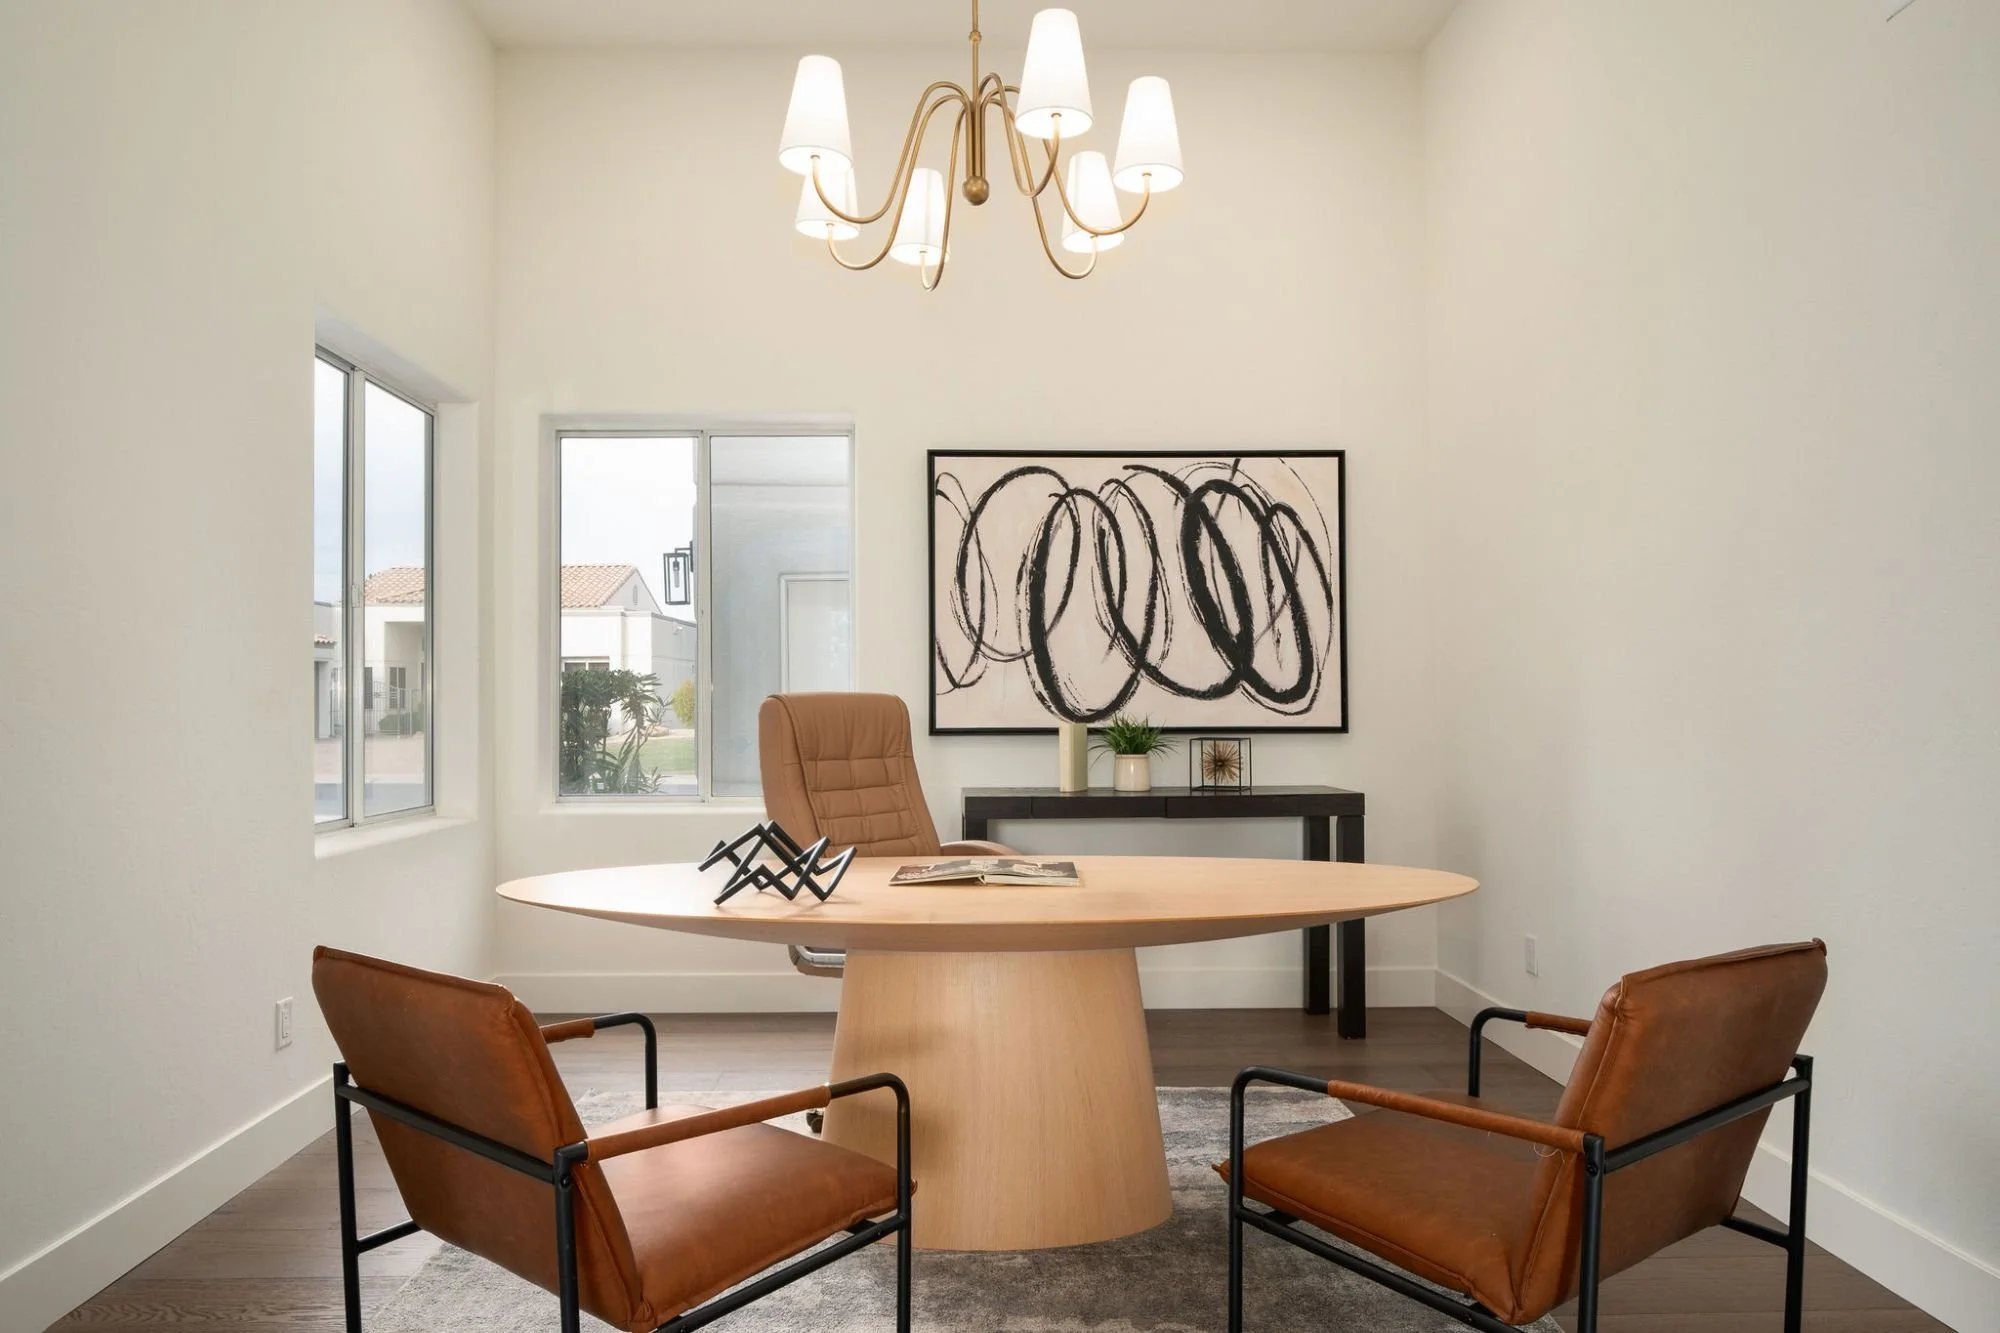
A modern office with a round wooden table, four brown leather chairs, a white wall with abstract black and white artwork, a beige armchair, a black side table with plants, and windows with a view of other buildings and trees, illuminated by a chandelier with white lampshades.
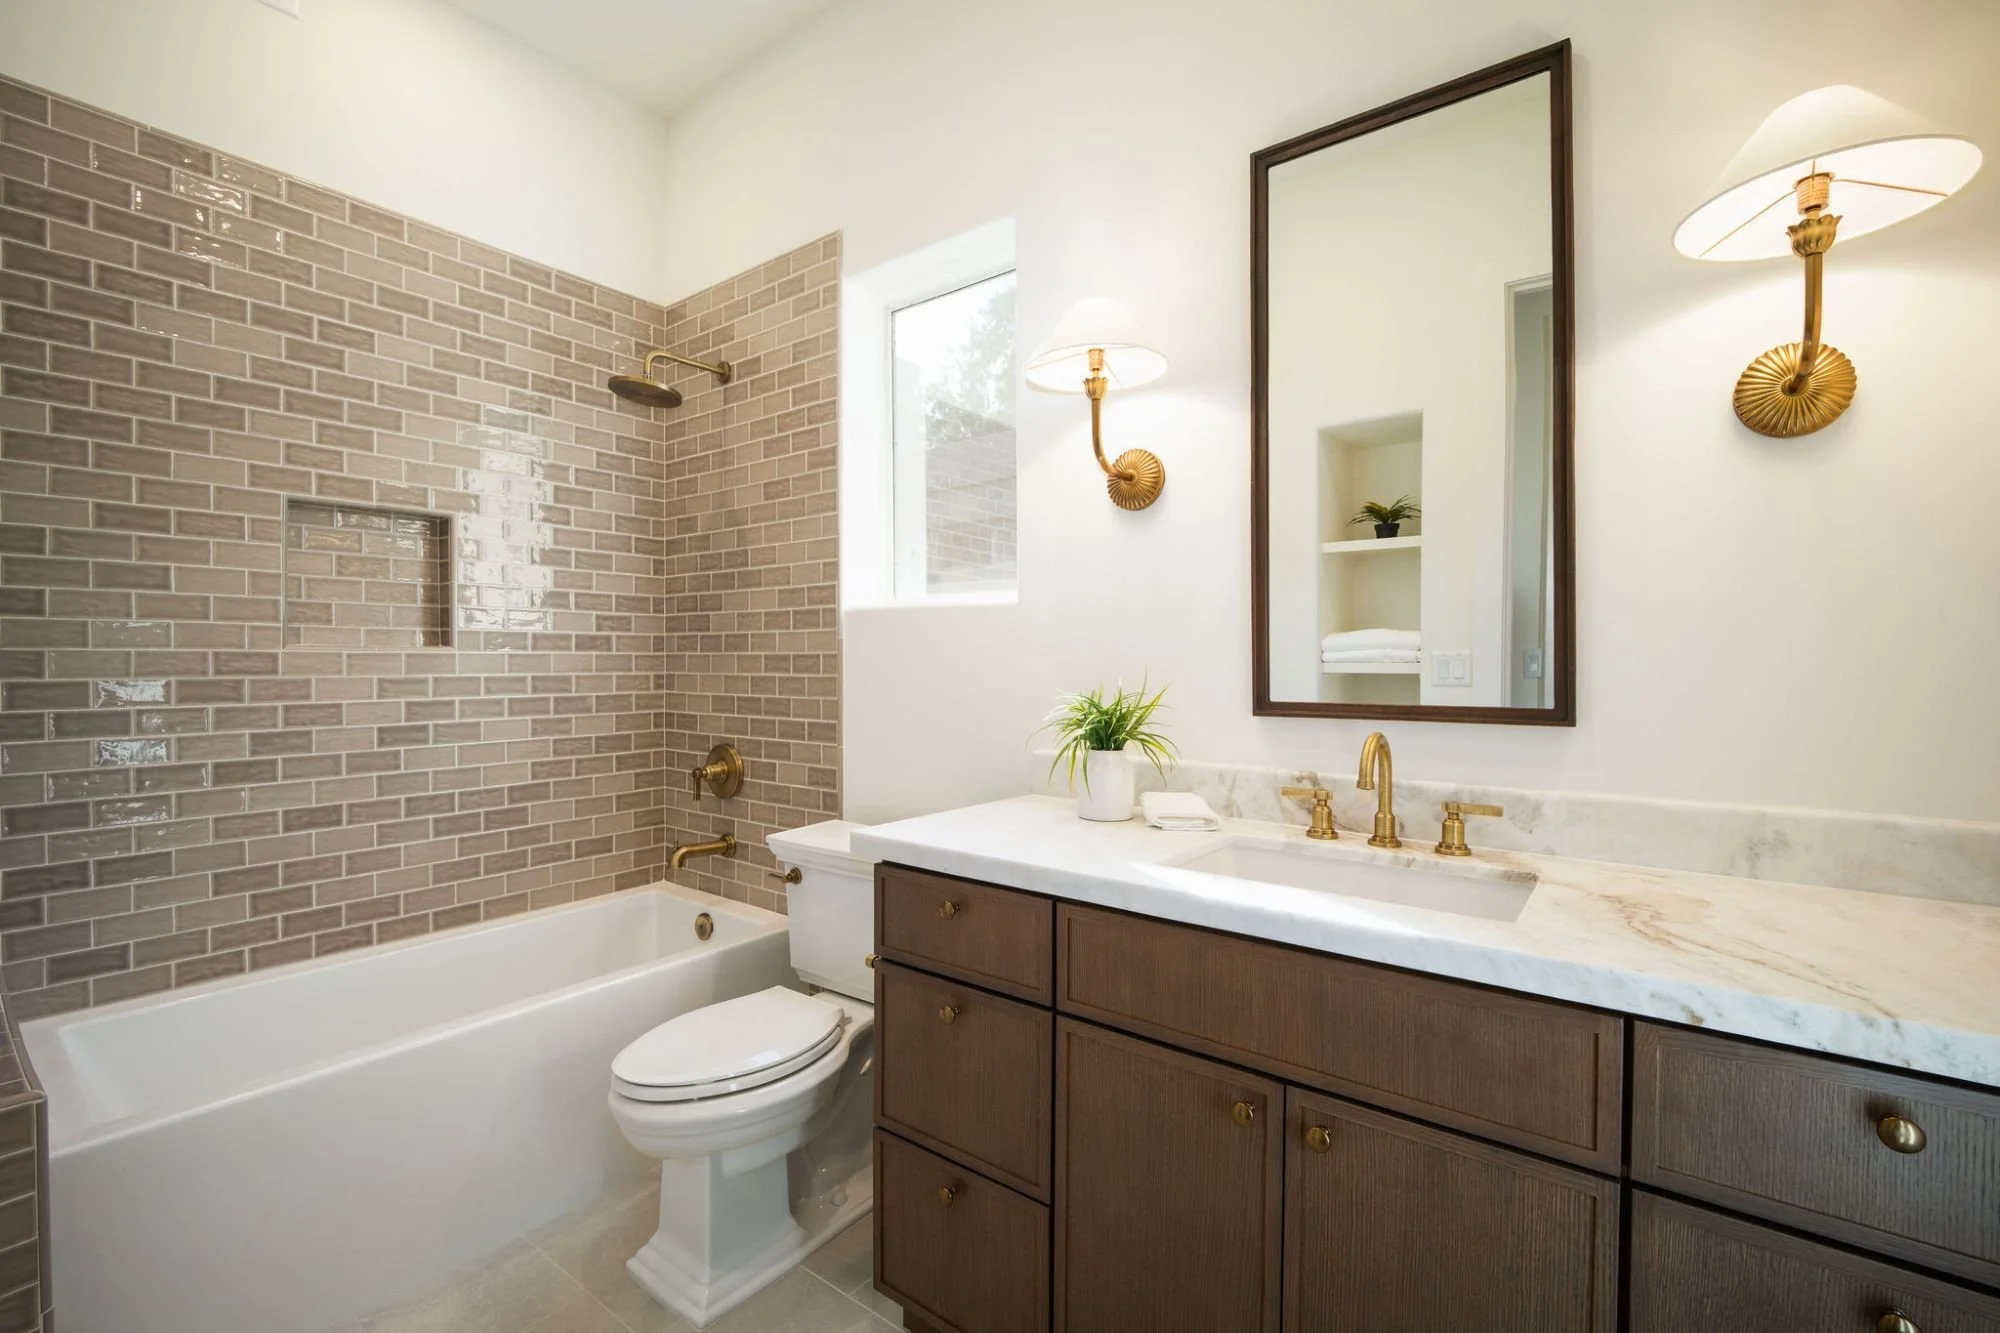
Modern bathroom with beige tile shower, white bathtub, toilet, wooden vanity with marble countertop, brass fixtures, large mirror, wall-mounted brass lights, and a small potted plant.
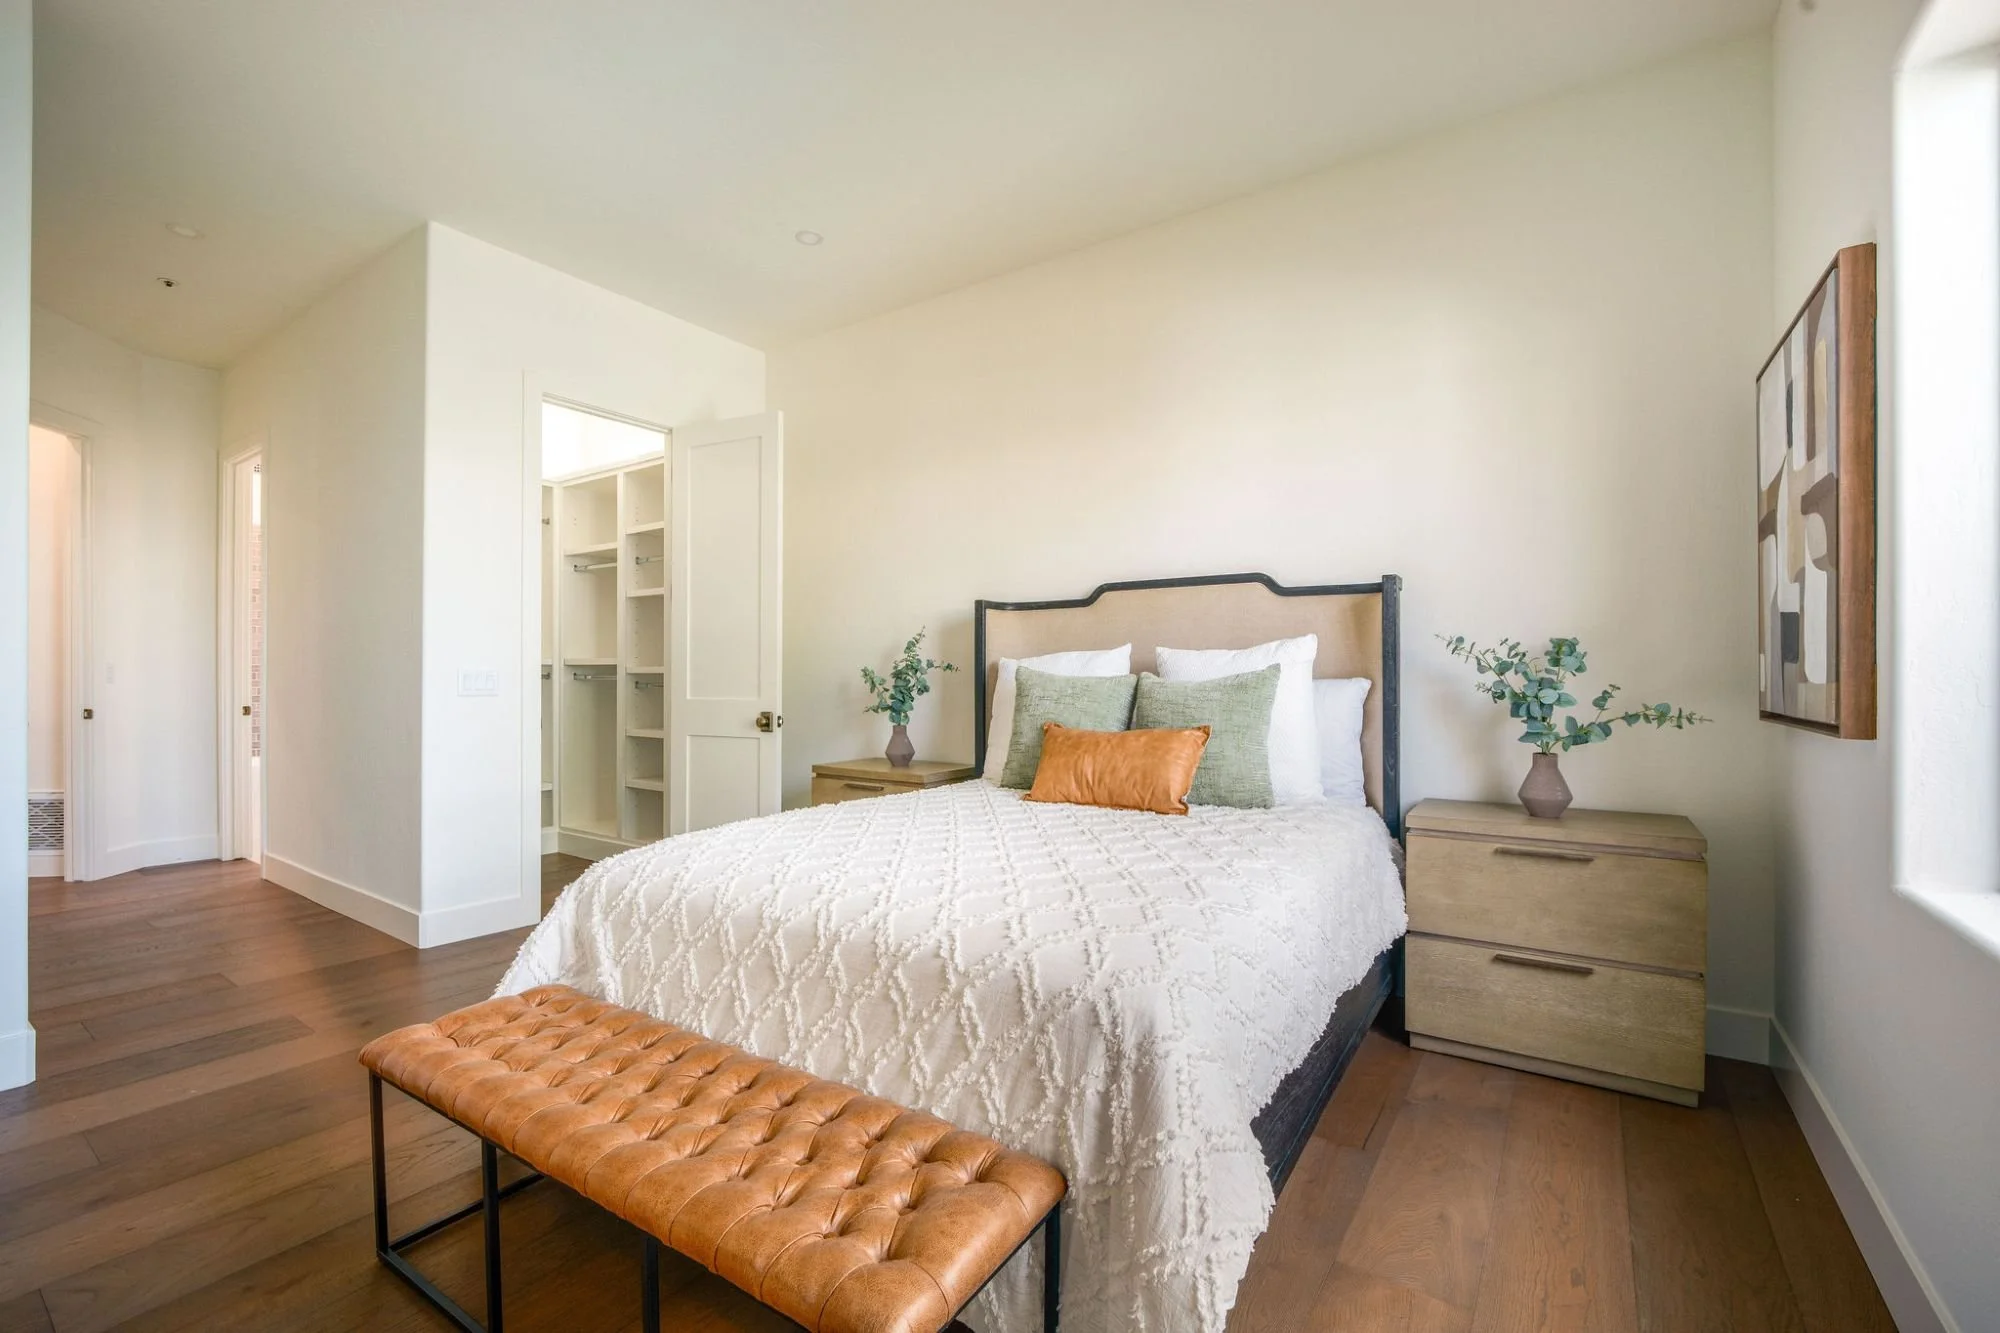
A bedroom with a bed that has a black metal frame, white textured bedspread, four pillows, and a tan leather tufted bench at the foot. There are two nightstands with vases and greenery. The room has a closet with open doors, light-colored walls, and wooden flooring.
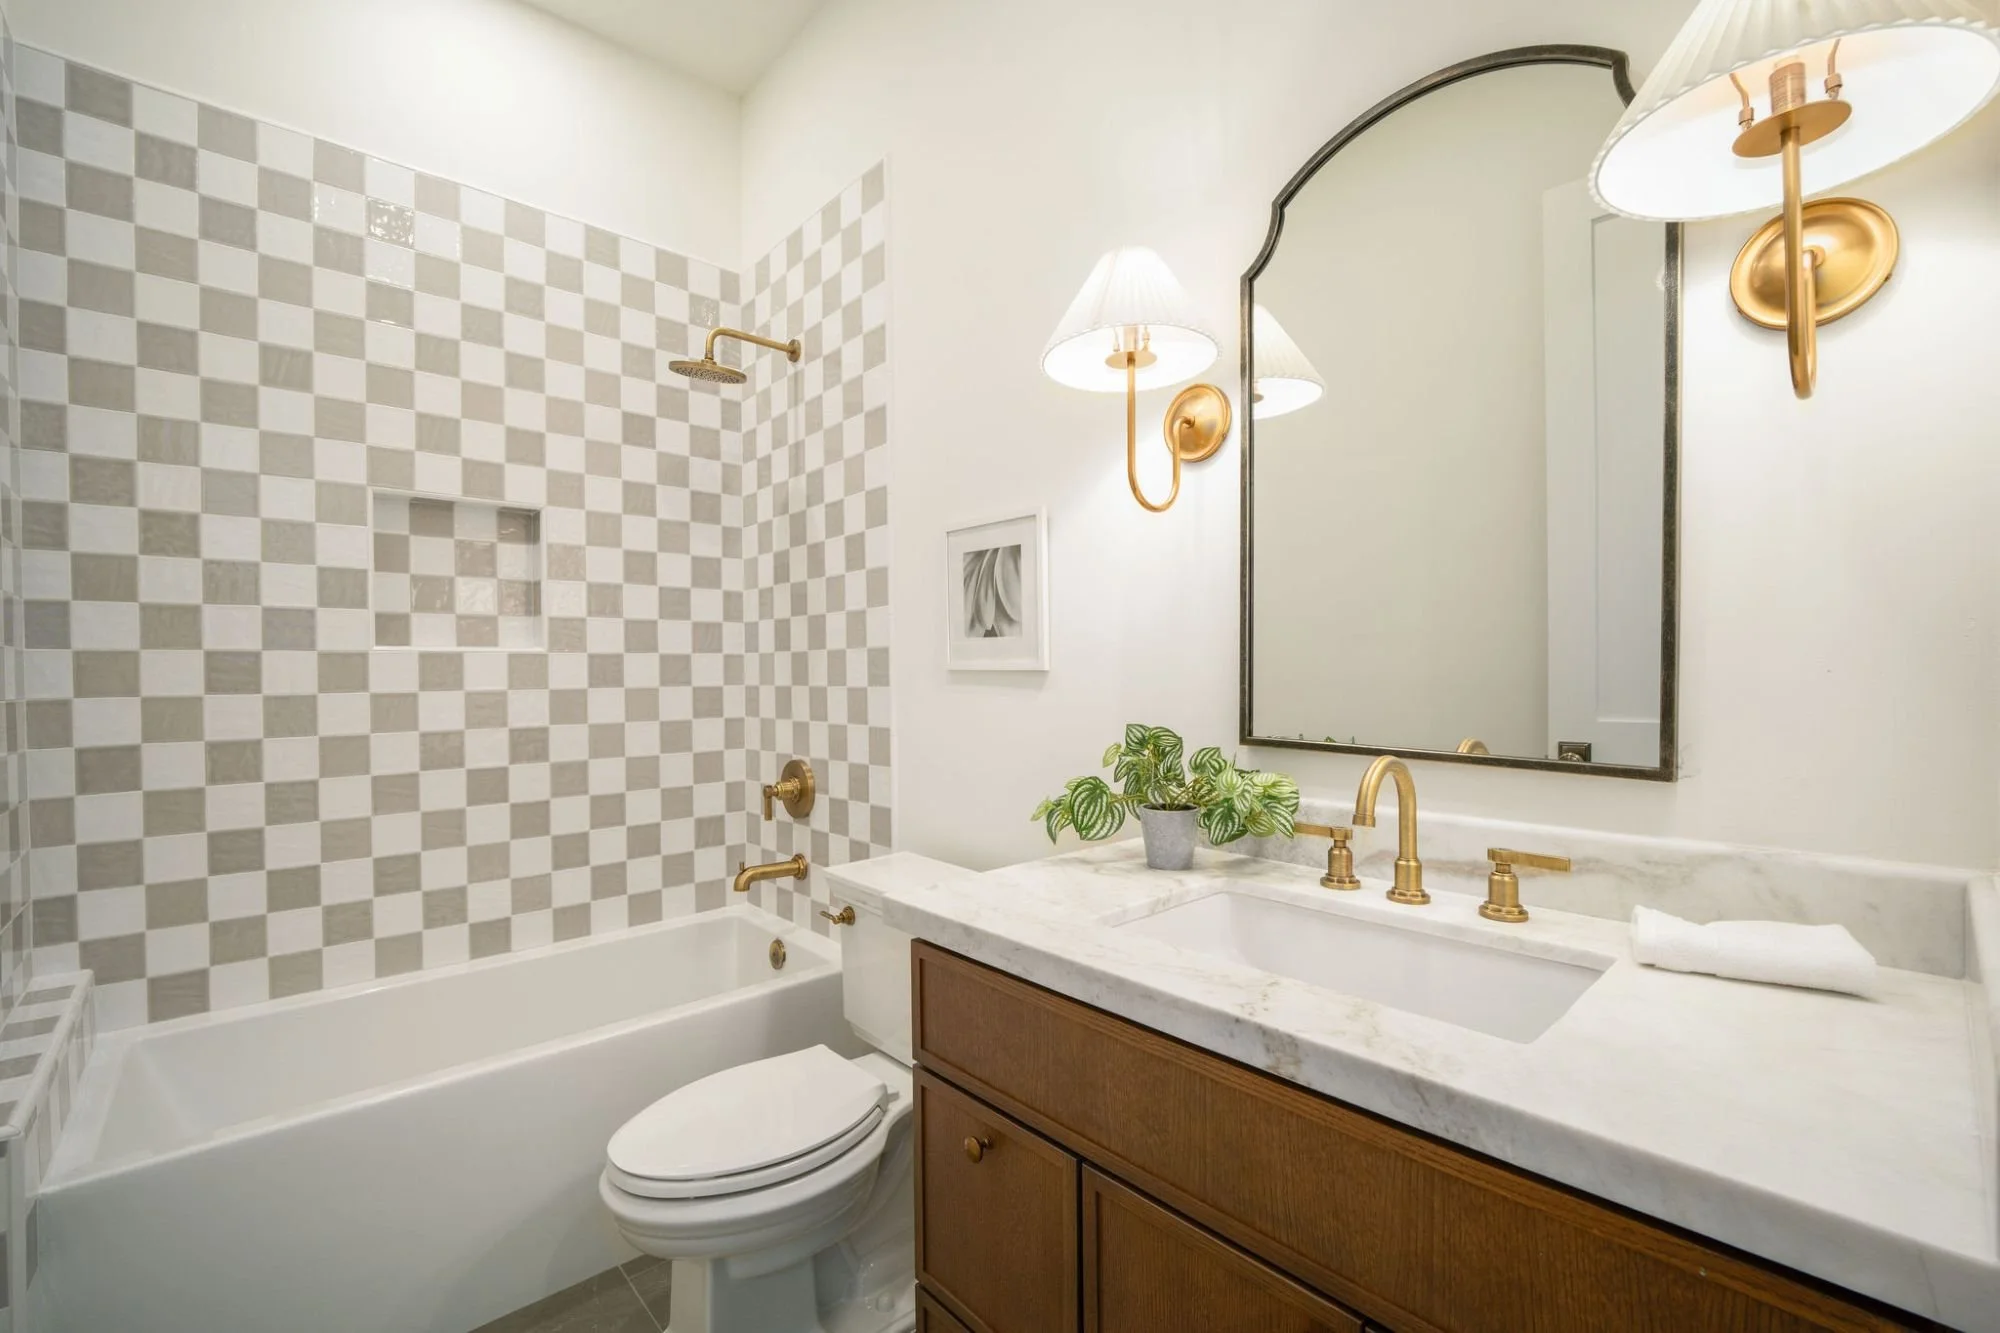
Bathroom with a marble countertop, wooden vanity, wall-mounted gold fixtures, a mirror, a decorative wall light, a framed art piece, and a tub with a shower.
Sold · $1,900,000 Let's Talk